

654 Aberdeen Crescent Regina, Saskatchewan S4T 6A9

$409,900
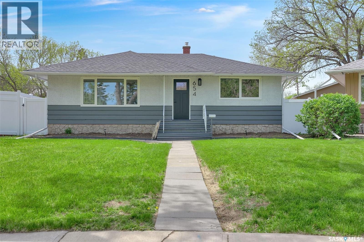
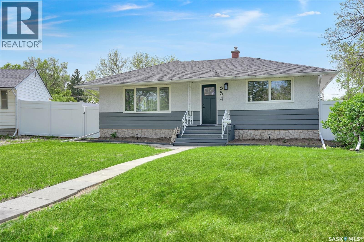
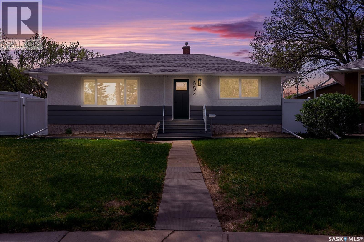
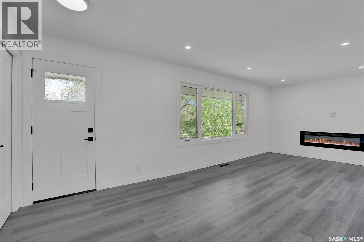
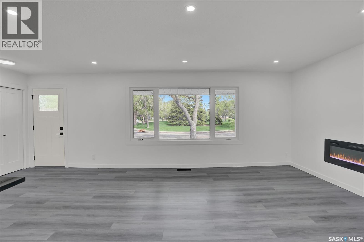
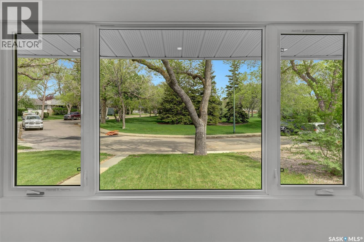
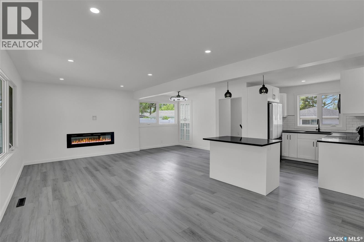
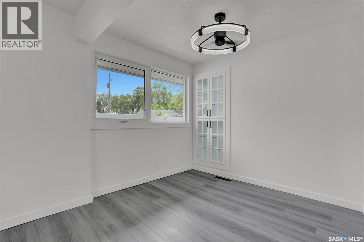
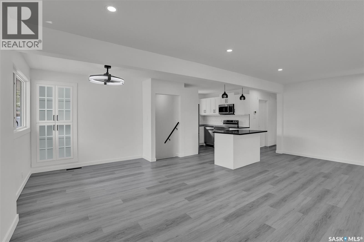
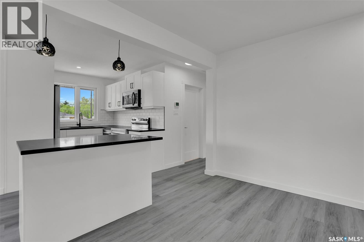
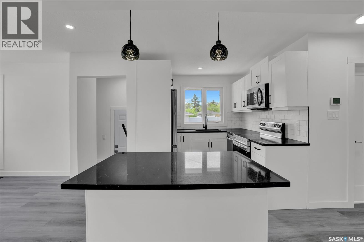
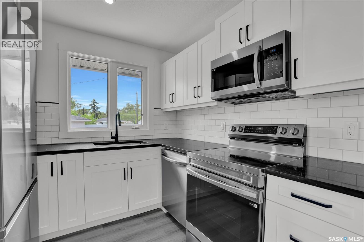
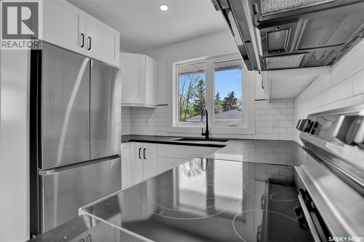
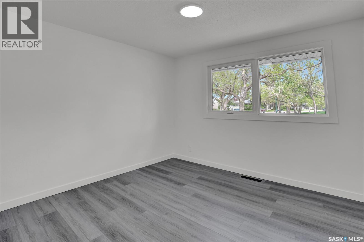
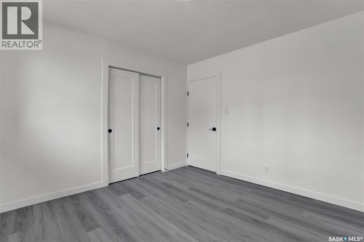
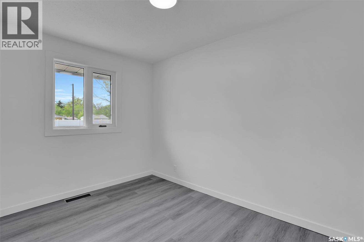
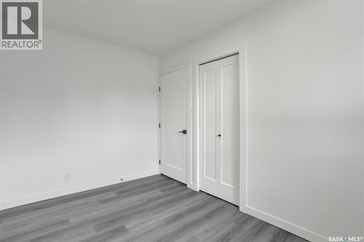
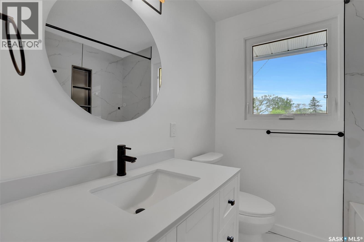
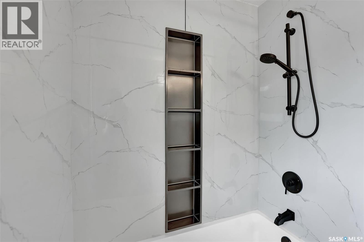
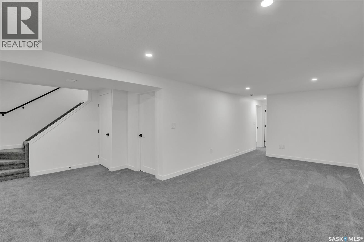
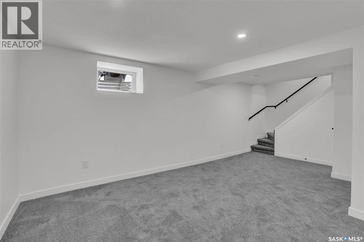
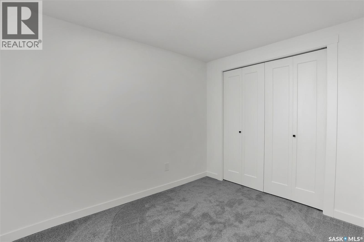
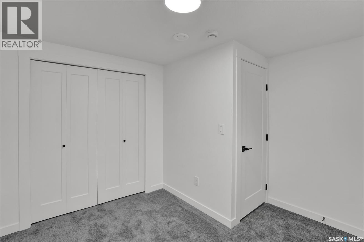
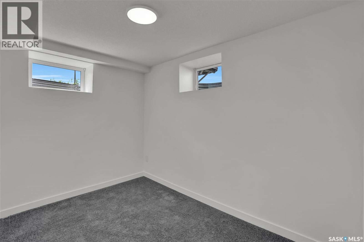
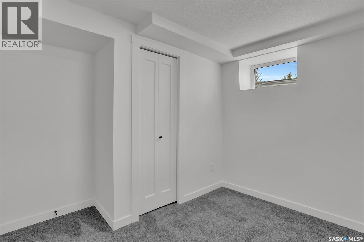
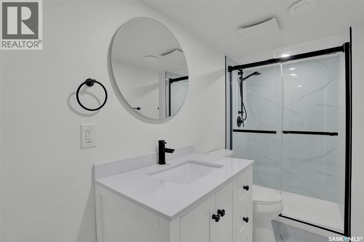
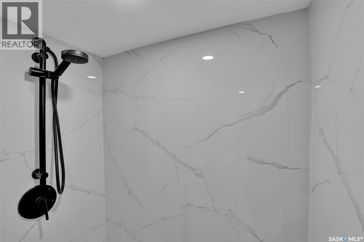
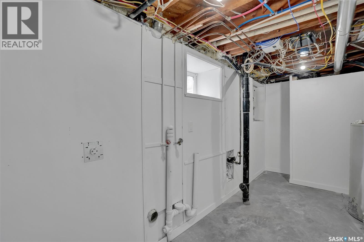
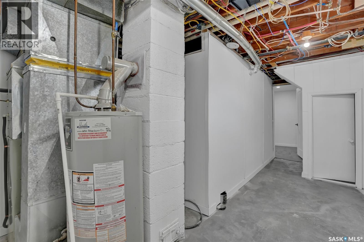
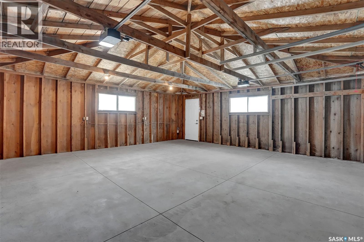
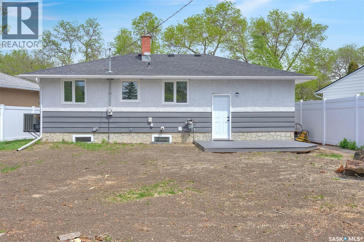
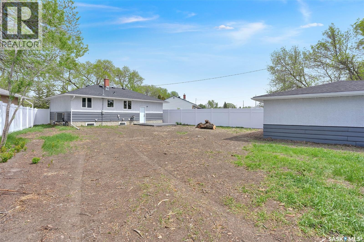
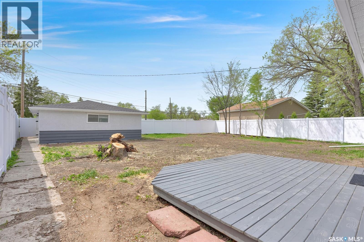
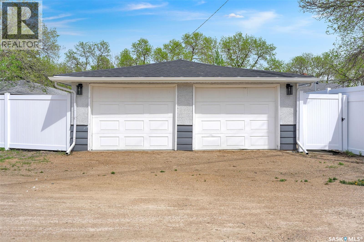
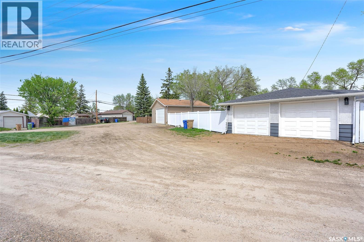
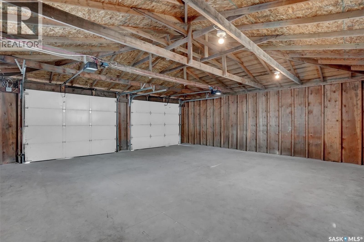
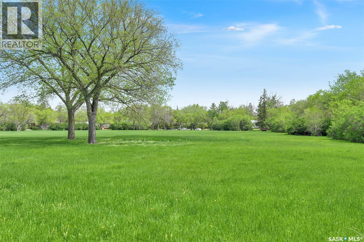
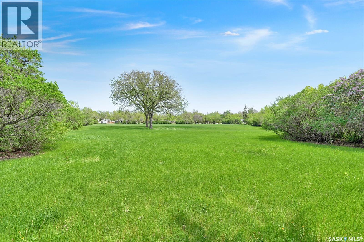
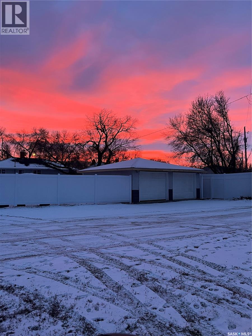
This fabulous home faces a beautiful mature park, with a cottage style roof line & large picture window that impresses when you drive up. Beautifully renovated, featuring an open concept living, dining & kitchen area designed for entertaining while enjoying views of the park. Vinyl flooring throughout the main level. The kitchen offers dovetailed wood drawers, soft close cabinetry, black granite counters, deep pot drawers, pull out recycling/garbage cabinet & stainless steel appliances. The living room features a 5’ foot electric fireplace and a built-in dining room cabinetry adds additional storage. The main floor includes 2 bedrooms & a renovated 4 piece bathroom with vinyl tile flooring, new vanity, updated tub & vinyl surround.The basement reno includes engineer approved bracing on all 4 walls, new insulation, vapour barrier, drywall, textured ceilings, carpeting & a gorgeous 3 piece bathroom with walk-in shower, heated illuminated mirror & new vanity. Two additional bedrooms & a spacious rec room complete the lower level. Additional upgrades include new dual pane windows, new shingles on the house & garage, white vinyl fence, furnace & A/C approximately 10 years old, new sewer line under basement slab & new basement beam with engineer’s report & engineer approved opening of the main floor living space. The fenced 7,668 sq. ft. pie-shaped lot has endless design possibilities. The garage features a new 6” concrete slab, while the oversized back alley provides excellent access for large trucks, trailers, or contractors. As per the Seller’s direction, all offers will be presented on 06/02/2026 6:00PM. (id:44479)
Open House
This property has open houses!
2:00 pm
Ends at:4:00 pm
Property Details
| MLS® Number | SK037578 |
| Property Type | Single Family |
| Neigbourhood | Rosemont |
| Features | Treed, Irregular Lot Size |
| Structure | Deck |
Building
| Bathroom Total | 2 |
| Bedrooms Total | 4 |
| Appliances | Refrigerator, Dishwasher, Microwave, Garage Door Opener Remote(s), Stove |
| Architectural Style | Bungalow |
| Basement Development | Finished |
| Basement Type | Full (finished) |
| Constructed Date | 1955 |
| Construction Style Attachment | Detached |
| Cooling Type | Central Air Conditioning |
| Fireplace Fuel | Electric |
| Fireplace Present | Yes |
| Fireplace Type | Conventional |
| Heating Fuel | Natural Gas |
| Heating Type | Forced Air |
| Stories Total | 1 |
| Size Interior | 909 Sqft |
| Type | House |
Parking
| Detached Garage | |
| Parking Space(s) | 2 |
Land
| Acreage | No |
| Fence Type | Fence |
| Landscape Features | Lawn |
| Size Irregular | 7668.00 |
| Size Total | 7668 Sqft |
| Size Total Text | 7668 Sqft |
Rooms
| Level | Type | Length | Width | Dimensions |
|---|---|---|---|---|
| Basement | 3pc Bathroom | 9 ft ,5 in | 4 ft ,2 in | 9 ft ,5 in x 4 ft ,2 in |
| Basement | Bedroom | 9 ft ,2 in | 10 ft ,7 in | 9 ft ,2 in x 10 ft ,7 in |
| Basement | Other | 7 ft ,5 in | 24 ft ,5 in | 7 ft ,5 in x 24 ft ,5 in |
| Basement | Bedroom | 7 ft | 10 ft | 7 ft x 10 ft |
| Main Level | Living Room | 11 ft | 18 ft ,9 in | 11 ft x 18 ft ,9 in |
| Main Level | Dining Room | 11 ft ,1 in | 11 ft ,3 in | 11 ft ,1 in x 11 ft ,3 in |
| Main Level | Kitchen | 9 ft ,8 in | 11 ft ,4 in | 9 ft ,8 in x 11 ft ,4 in |
| Main Level | 4pc Bathroom | 6 ft ,4 in | 8 ft ,3 in | 6 ft ,4 in x 8 ft ,3 in |
| Main Level | Bedroom | 7 ft ,11 in | 11 ft ,1 in | 7 ft ,11 in x 11 ft ,1 in |
| Main Level | Bedroom | 11 ft ,1 in | 11 ft ,3 in | 11 ft ,1 in x 11 ft ,3 in |
https://www.realtor.ca/real-estate/29825732/654-aberdeen-crescent-regina-rosemont
Interested?
Contact us for more information

Brent Ackerman
Broker
https://www.brentackerman.com/
4420 Albert Street
Regina, Saskatchewan S4S 6B4
(306) 530-9390
(306) 525-1433

The trademarks REALTOR®, REALTORS®, and the REALTOR® logo are controlled by The Canadian Real Estate Association (CREA) and identify real estate professionals who are members of CREA. The trademarks MLS®, Multiple Listing Service® and the associated logos are owned by The Canadian Real Estate Association (CREA) and identify the quality of services provided by real estate professionals who are members of CREA. The trademark DDF® is owned by The Canadian Real Estate Association (CREA) and identifies CREA's Data Distribution Facility (DDF®)
May 30 2026 09:36:51
Saskatoon Region Association of REALTORS® Inc.
Brent Ackerman Realty Ltd.