

419 Clasky Drive Estevan, Saskatchewan S4A 2P2

$537,300
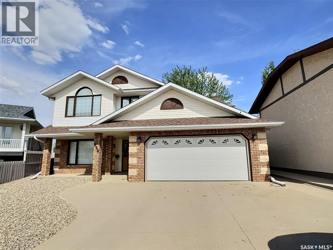
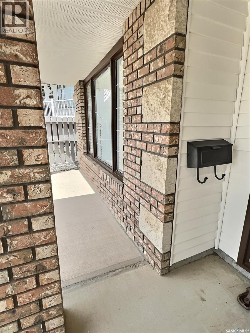
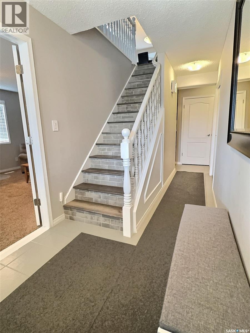
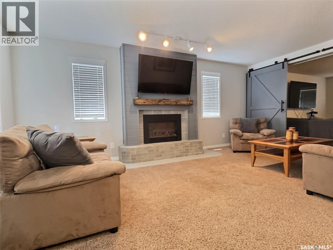
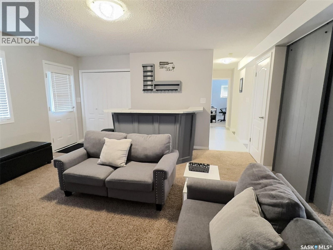
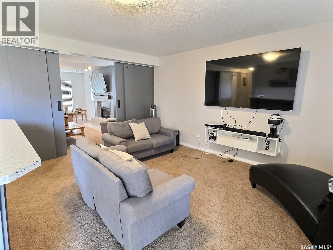
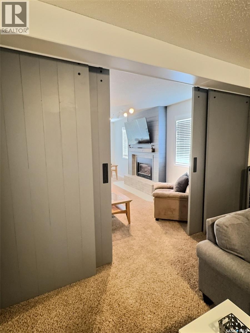
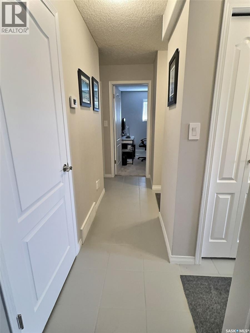
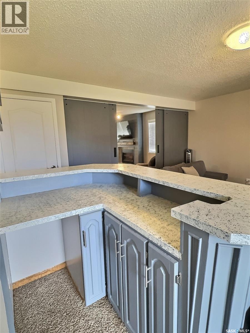
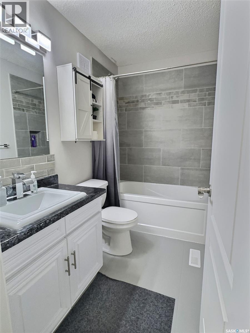
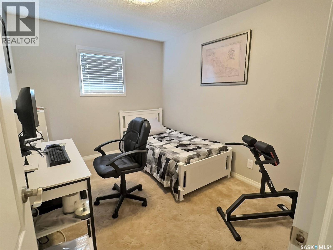
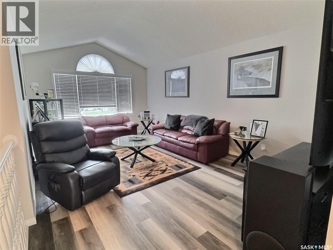
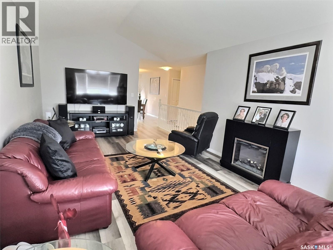
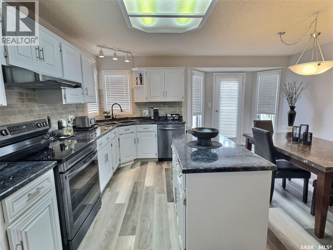
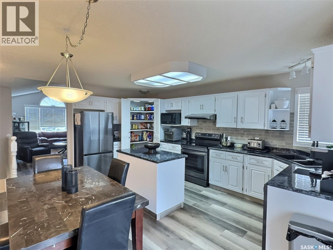
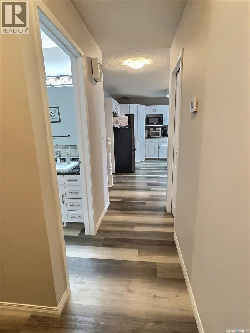
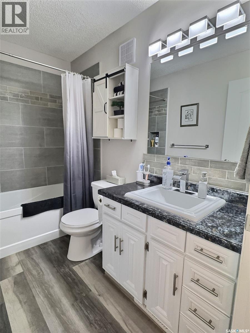
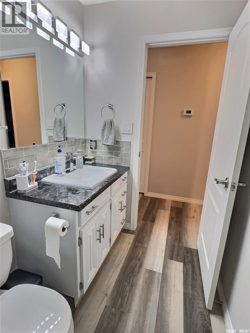
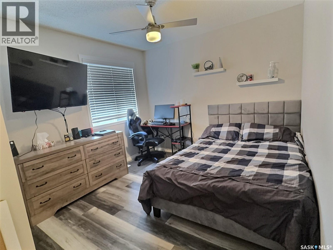
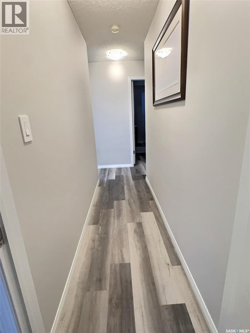
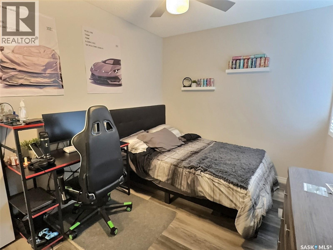
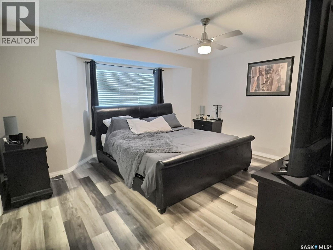
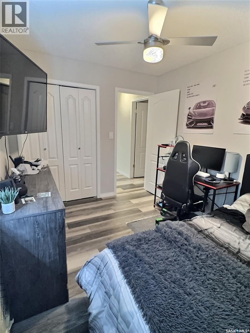
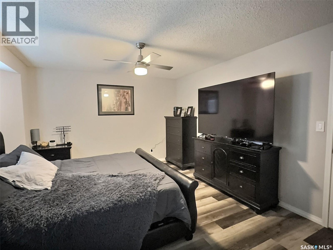
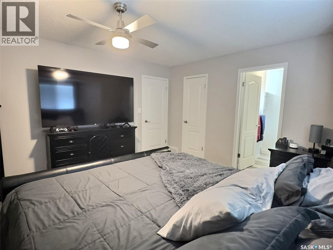
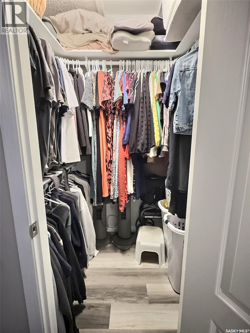
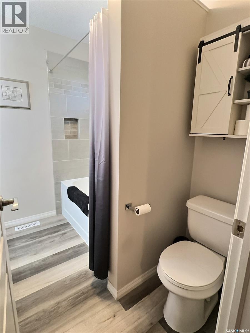
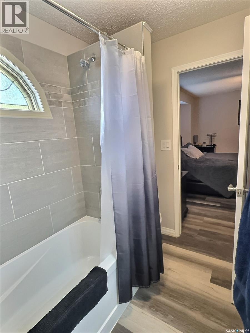
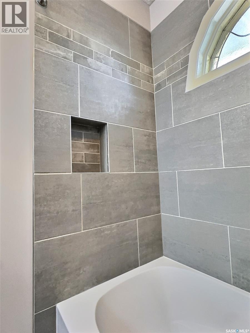
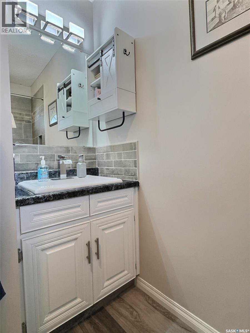
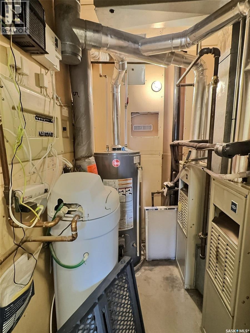
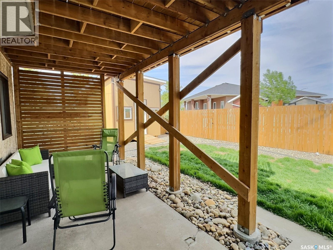
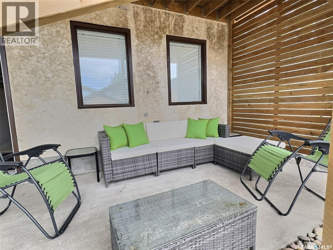
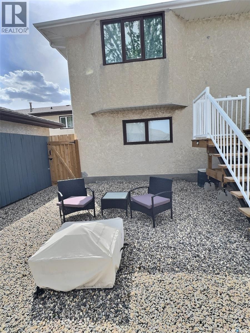
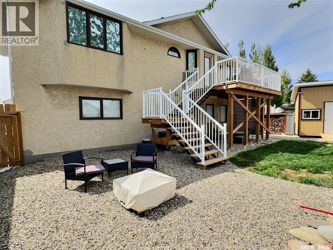
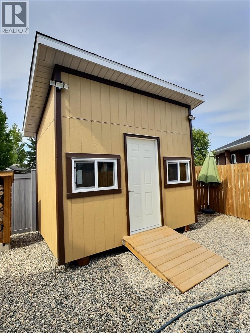
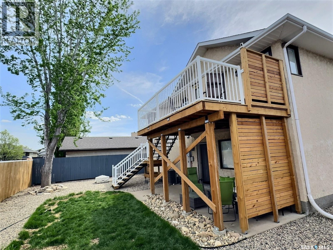
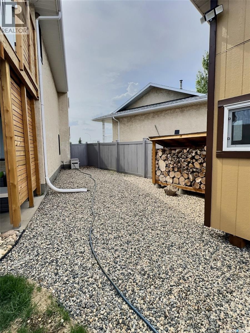
Sought after Estevan location, close to amenities! This 5 bedroom, 3 bathroom home has timeless curb appeal and plenty of space for ALL OF THE THINGS! The list of work done over the last few years is lengthy with new low maintenance front and back yards, updated bathrooms and kitchen, updated flooring, new shed, new deck with access at both levels, electric fireplace, and many behind the scenes improvements! I'll keep it simple, you'll want to see this beauty. (id:44479)
Property Details
| MLS® Number | SK037622 |
| Property Type | Single Family |
| Neigbourhood | Trojan |
| Features | Treed, Irregular Lot Size, Lane, Double Width Or More Driveway |
| Structure | Deck, Patio(s) |
Building
| Bathroom Total | 3 |
| Bedrooms Total | 5 |
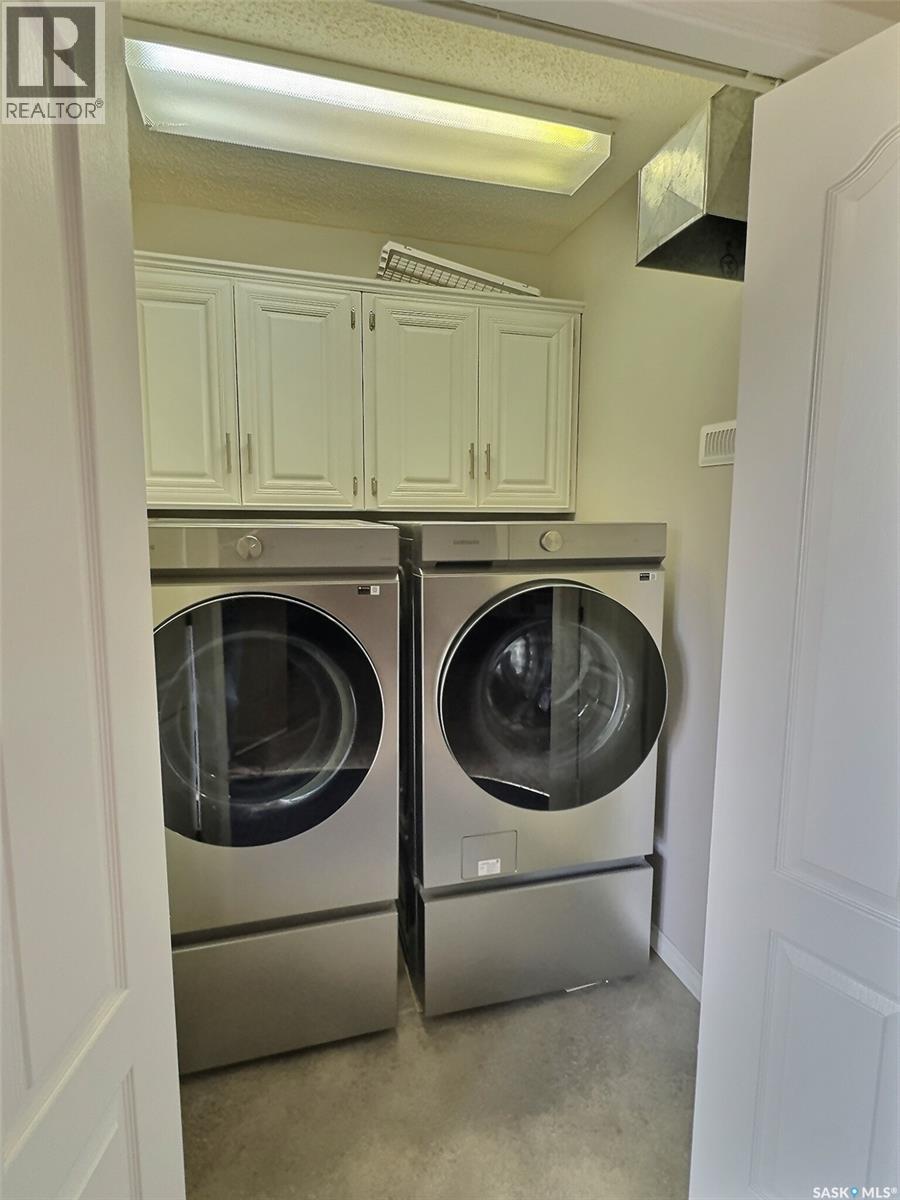
| Appliances | Washer, Refrigerator, Dishwasher, Dryer, Microwave, Freezer, Window Coverings, Garage Door Opener Remote(s), Hood Fan, Storage Shed, Stove |
| Architectural Style | 2 Level |
| Constructed Date | 1988 |
| Construction Style Attachment | Detached |
| Cooling Type | Central Air Conditioning |
| Fireplace Fuel | Electric |
| Fireplace Present | Yes |
| Fireplace Type | Conventional |
| Heating Fuel | Natural Gas |
| Heating Type | Forced Air |
| Stories Total | 2 |
| Size Interior | 2848 Sqft |
| Type | House |
Parking
| Attached Garage | |
| Parking Space(s) | 4 |
Land
| Acreage | No |
| Fence Type | Fence |
| Landscape Features | Lawn |
| Size Irregular | 5256.72 |
| Size Total | 5256.72 Sqft |
| Size Total Text | 5256.72 Sqft |
Rooms
| Level | Type | Length | Width | Dimensions |
|---|---|---|---|---|
| Second Level | Kitchen/dining Room | 19 ft ,4 in | 15 ft ,7 in | 19 ft ,4 in x 15 ft ,7 in |
| Second Level | Living Room | 19 ft ,4 in | 12 ft ,1 in | 19 ft ,4 in x 12 ft ,1 in |
| Second Level | 4pc Bathroom | 8 ft ,8 in | 4 ft ,11 in | 8 ft ,8 in x 4 ft ,11 in |
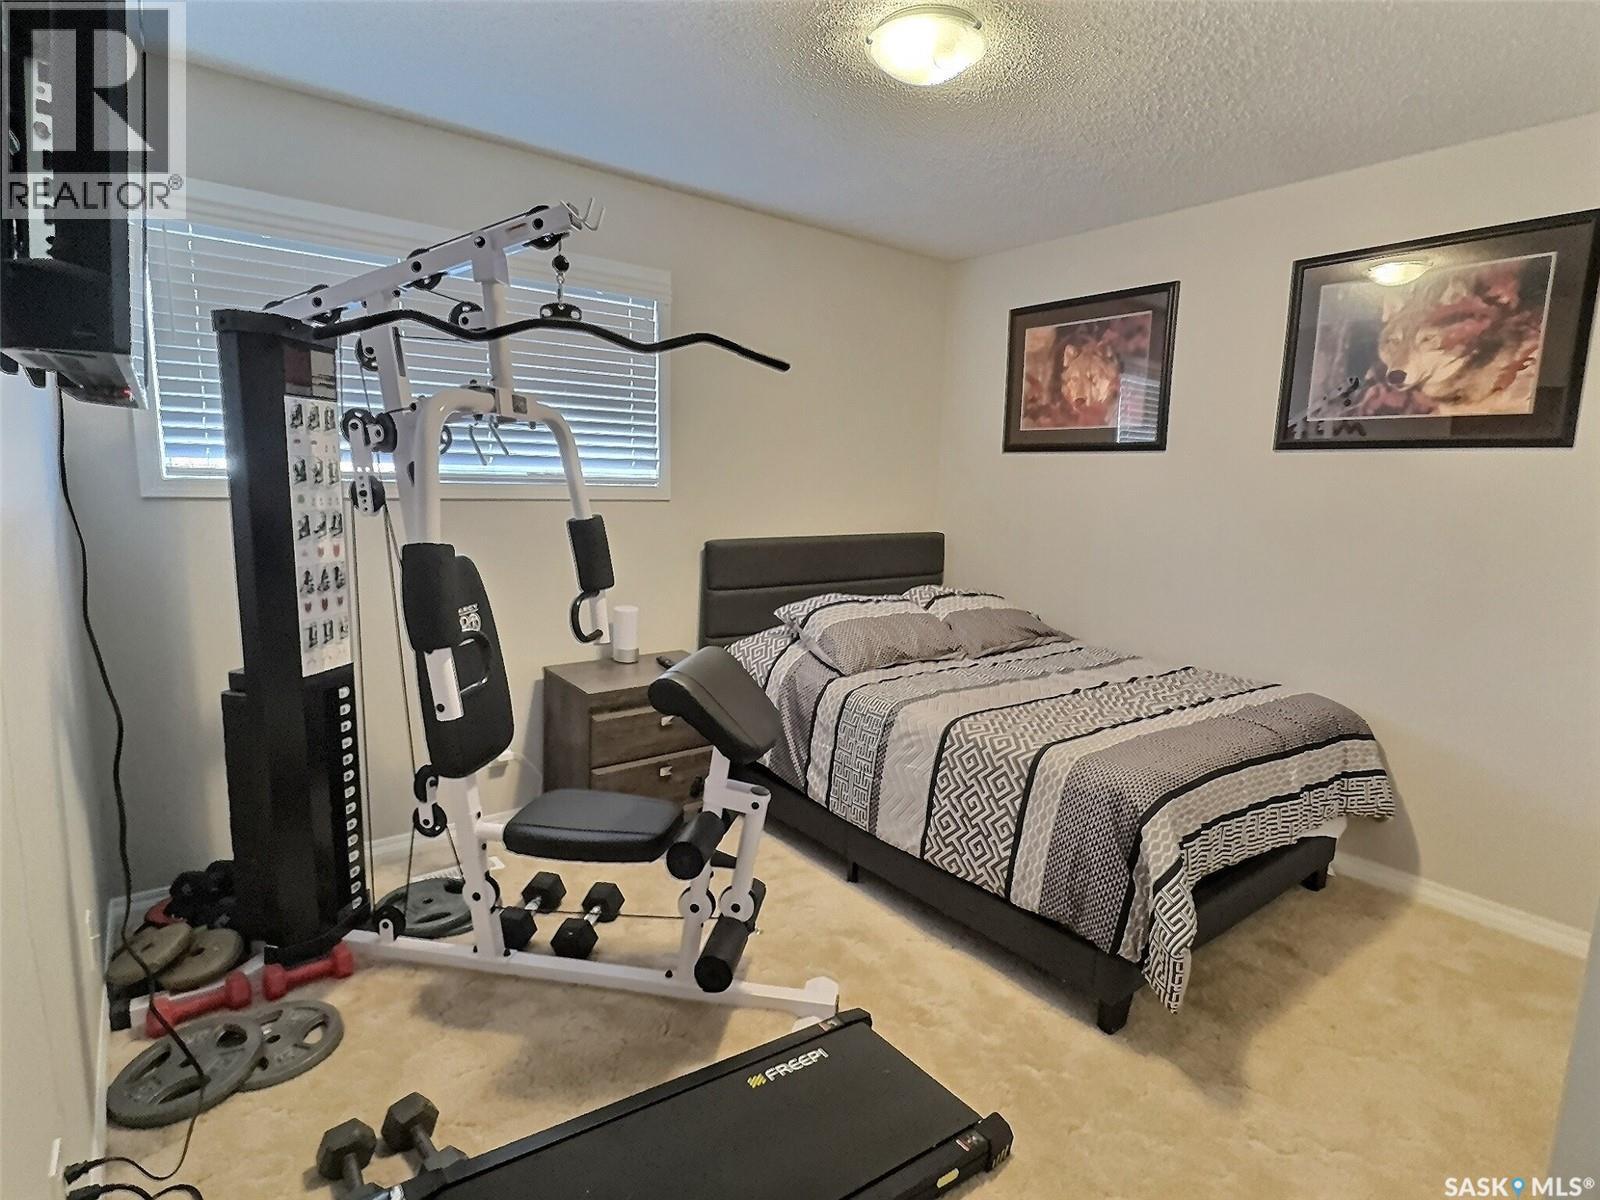
| Second Level | Bedroom | 10 ft ,1 in | 9 ft ,11 in | 10 ft ,1 in x 9 ft ,11 in |
| Second Level | Bedroom | 11 ft ,3 in | 8 ft ,9 in | 11 ft ,3 in x 8 ft ,9 in |
| Second Level | Primary Bedroom | 14 ft ,11 in | 11 ft ,9 in | 14 ft ,11 in x 11 ft ,9 in |
| Second Level | 4pc Ensuite Bath | 7 ft ,8 in | 5 ft ,5 in | 7 ft ,8 in x 5 ft ,5 in |
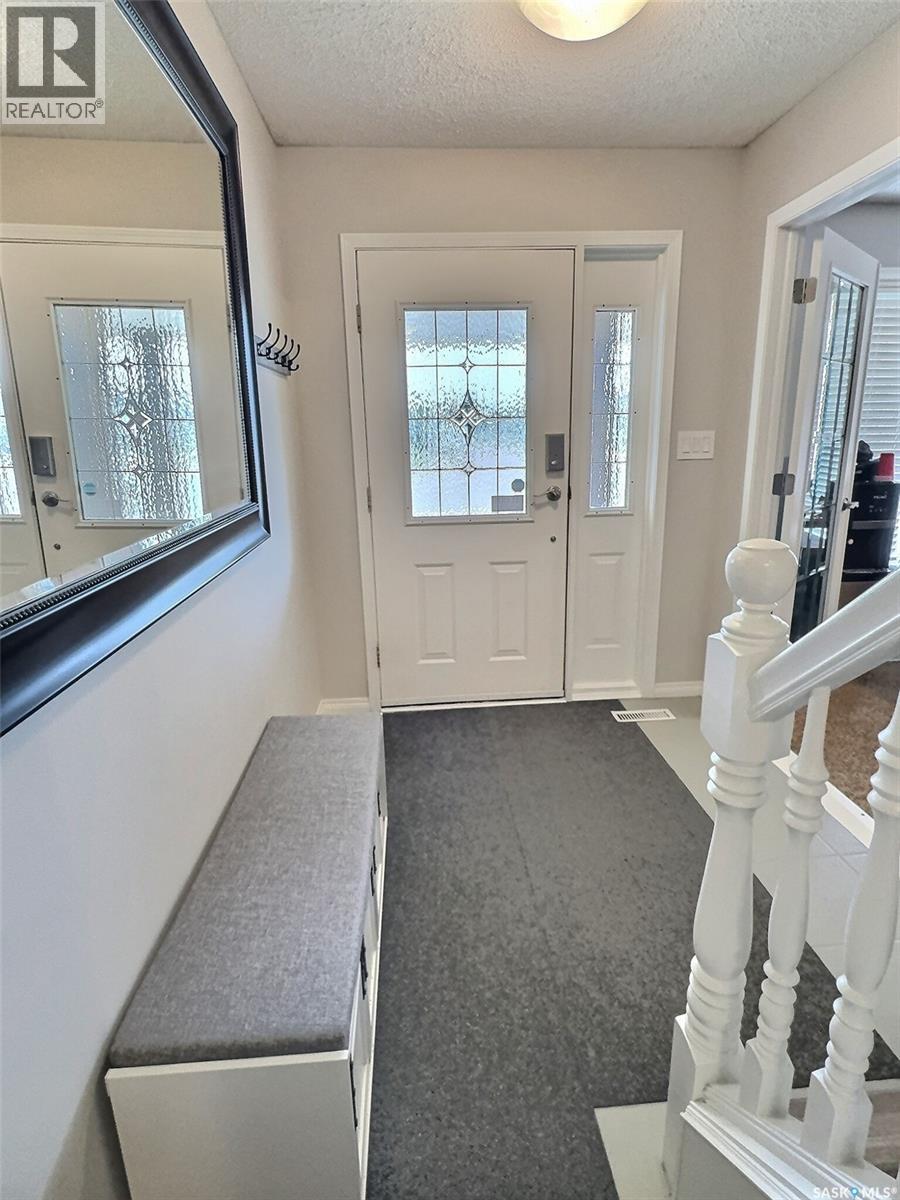
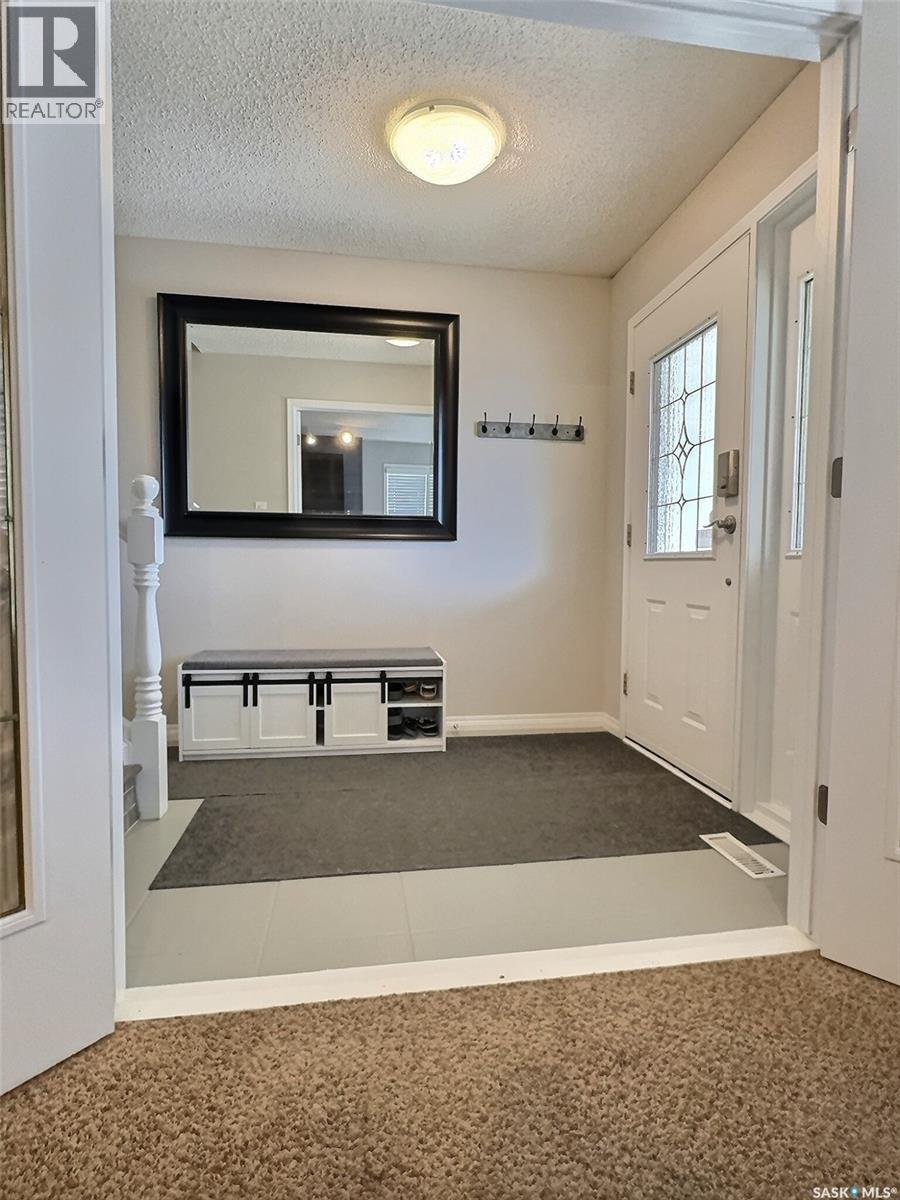
| Main Level | Foyer | 6 ft ,8 in | 6 ft ,3 in | 6 ft ,8 in x 6 ft ,3 in |
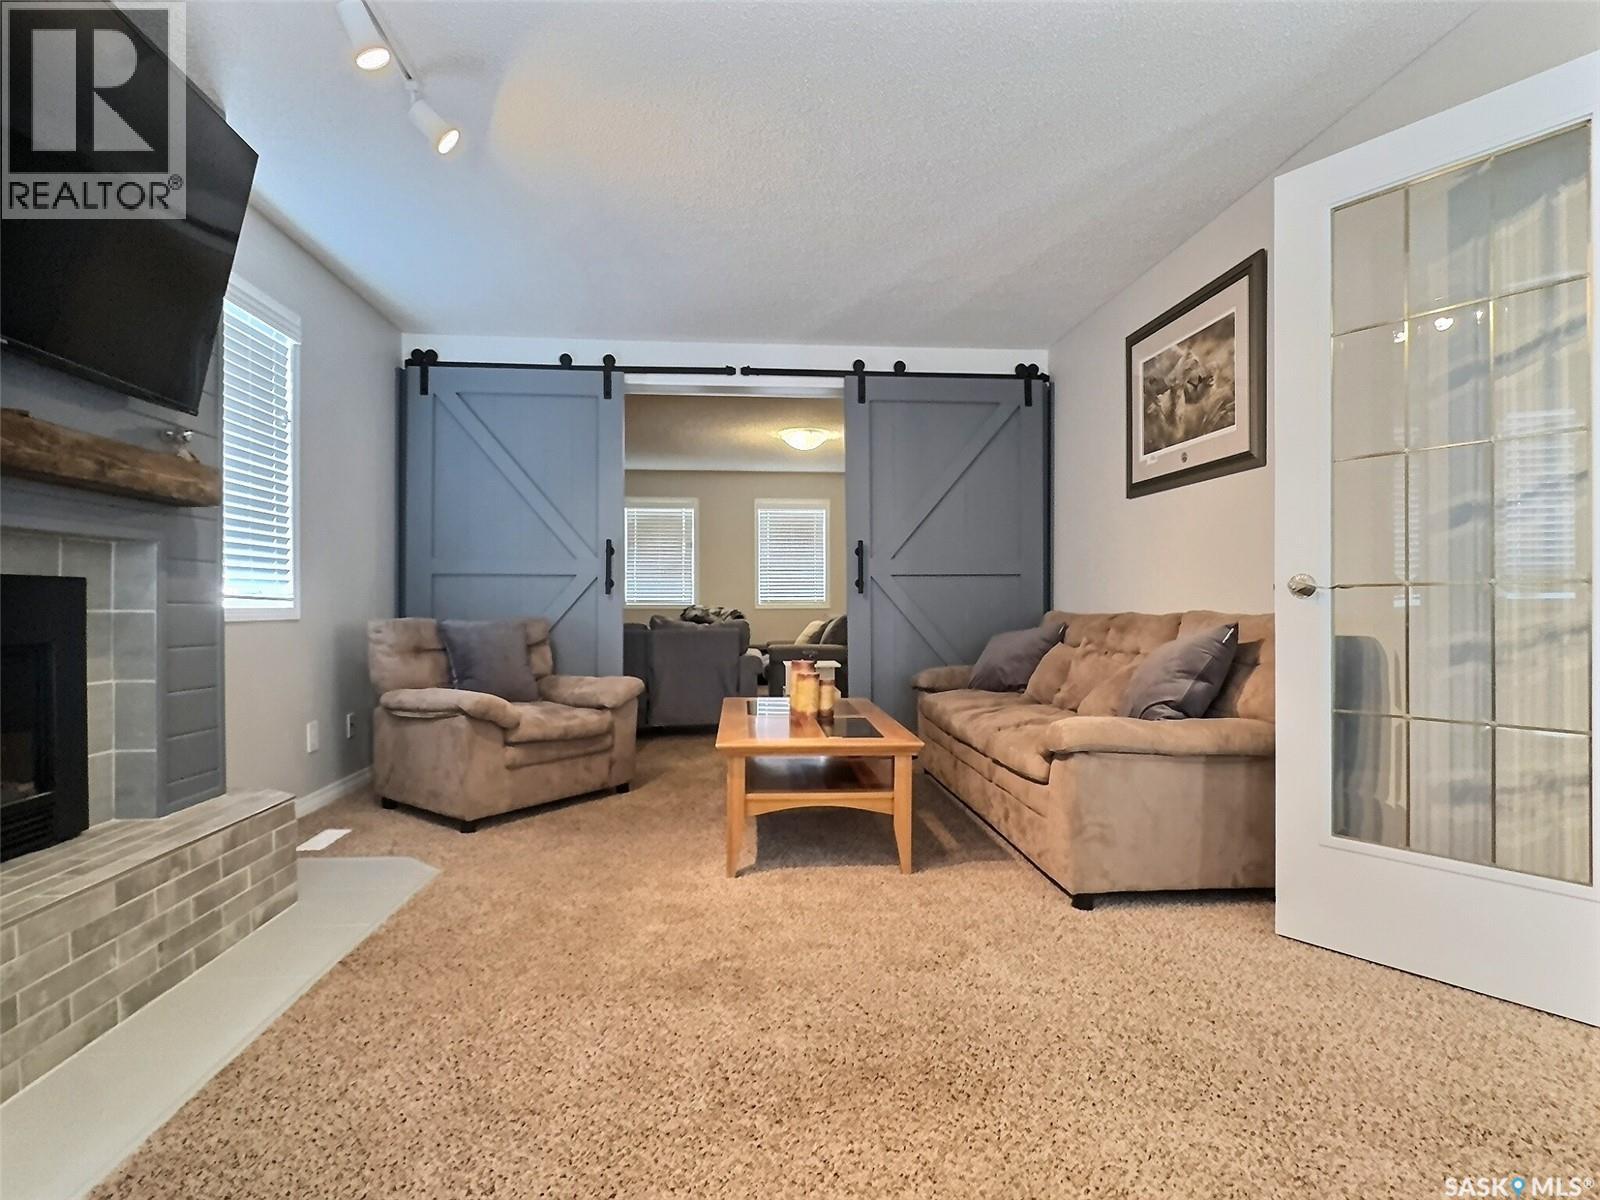
| Main Level | Family Room | 18 ft ,9 in | 12 ft ,3 in | 18 ft ,9 in x 12 ft ,3 in |
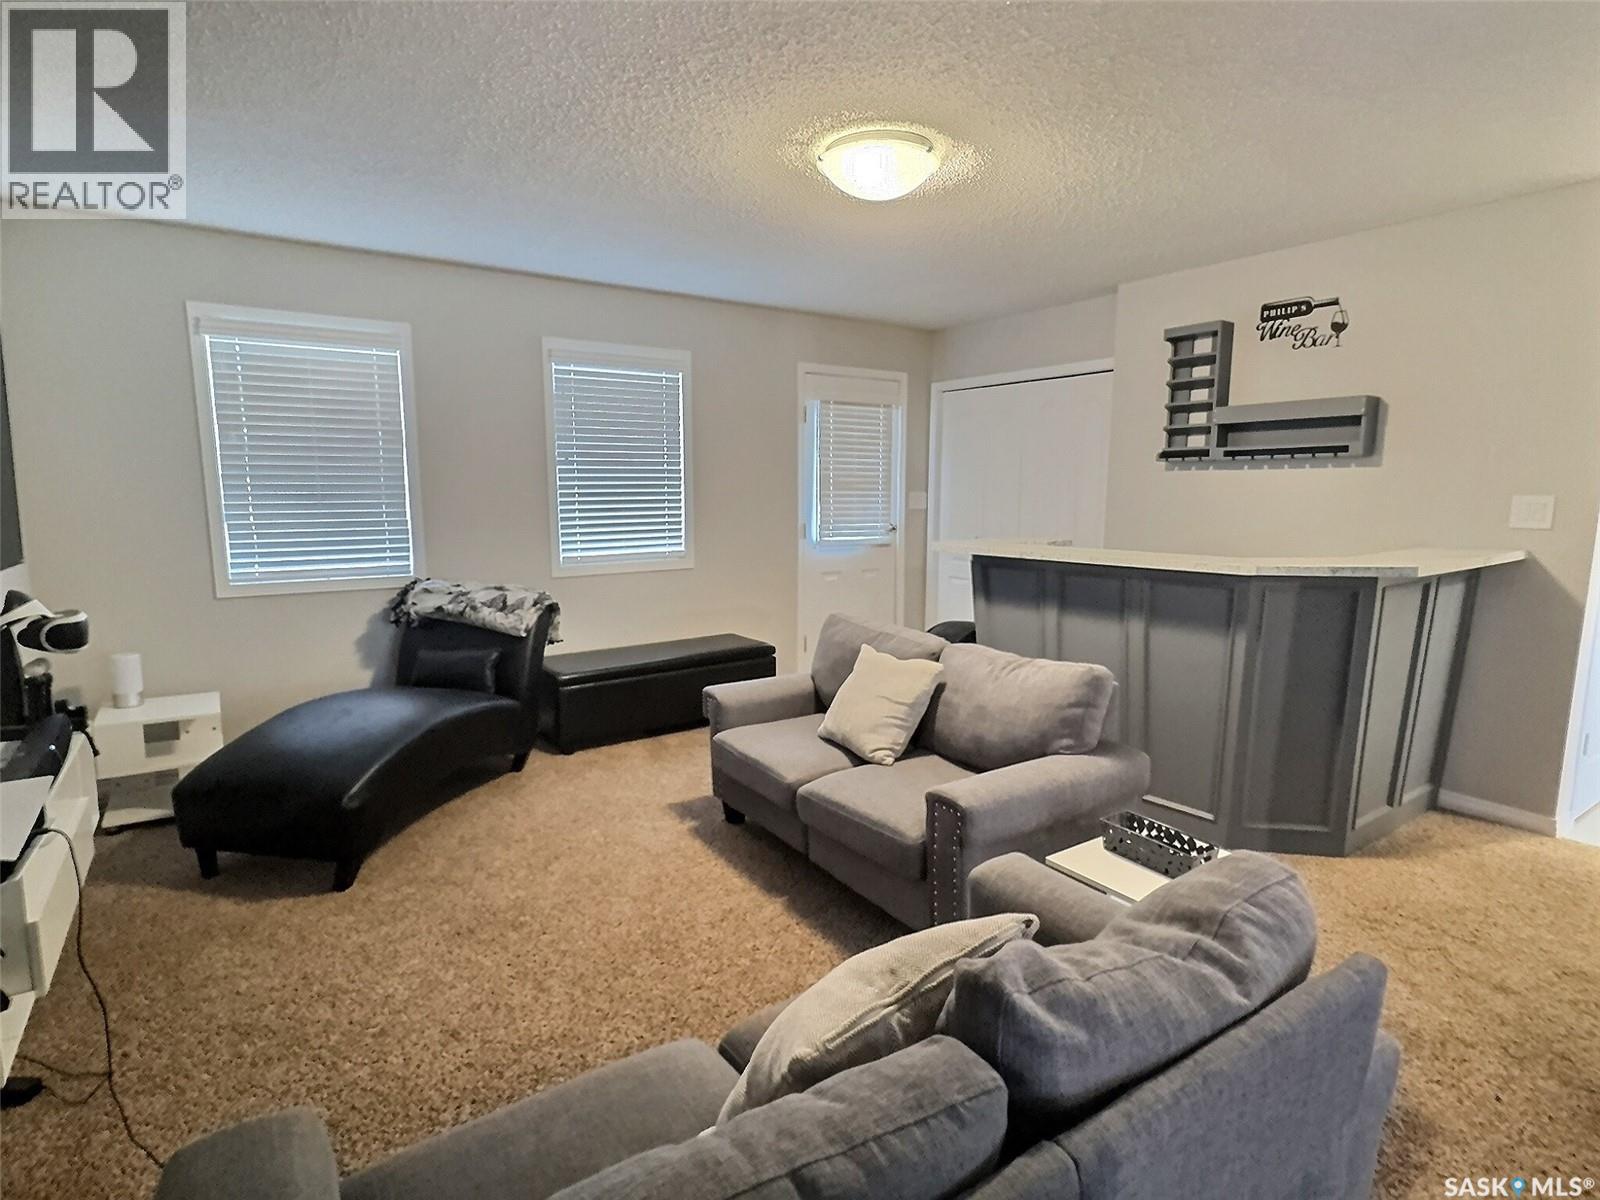
| Main Level | Other | 15 ft ,11 in | 15 ft ,7 in | 15 ft ,11 in x 15 ft ,7 in |
| Main Level | Bedroom | 11 ft ,8 in | 11 ft ,3 in | 11 ft ,8 in x 11 ft ,3 in |
| Main Level | Bedroom | 11 ft ,3 in | 8 ft ,9 in | 11 ft ,3 in x 8 ft ,9 in |
| Main Level | 4pc Bathroom | 8 ft ,3 in | 4 ft ,11 in | 8 ft ,3 in x 4 ft ,11 in |
| Main Level | Laundry Room | 5 ft ,5 in | 5 ft ,4 in | 5 ft ,5 in x 5 ft ,4 in |
https://www.realtor.ca/real-estate/29826987/419-clasky-drive-estevan-trojan
Interested?
Contact us for more information

Amanda Mack
Salesperson
https://www.cbchoice.ca/
1210 4th St
Estevan, Saskatchewan S4A 0W9
(306) 634-9898
(306) 634-2291

The trademarks REALTOR®, REALTORS®, and the REALTOR® logo are controlled by The Canadian Real Estate Association (CREA) and identify real estate professionals who are members of CREA. The trademarks MLS®, Multiple Listing Service® and the associated logos are owned by The Canadian Real Estate Association (CREA) and identify the quality of services provided by real estate professionals who are members of CREA. The trademark DDF® is owned by The Canadian Real Estate Association (CREA) and identifies CREA's Data Distribution Facility (DDF®)
May 29 2026 10:14:02
Saskatoon Region Association of REALTORS® Inc.
Coldwell Banker Choice Real Estate