

18 Hyland Crescent Regina, Saskatchewan S4R 7P3

$259,999
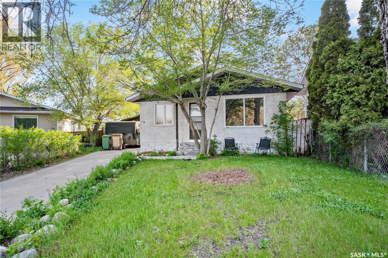
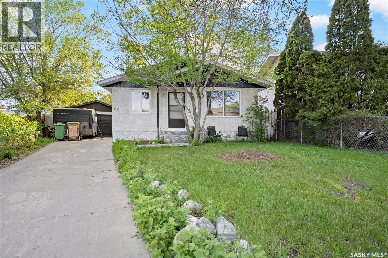
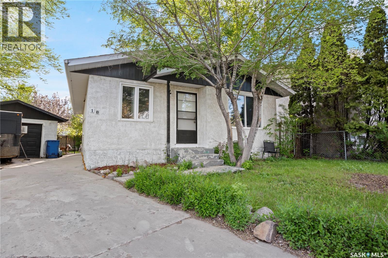
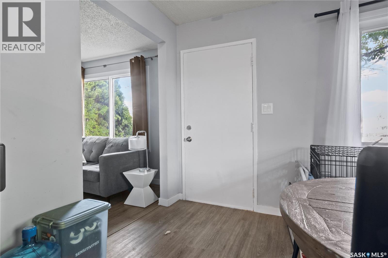
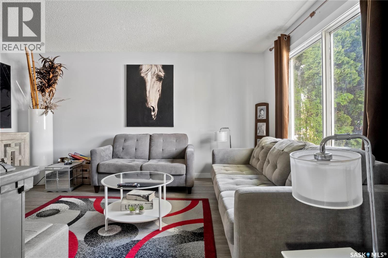
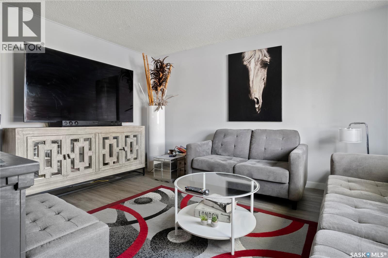
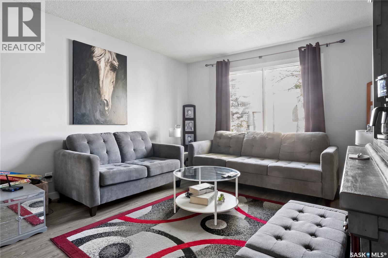
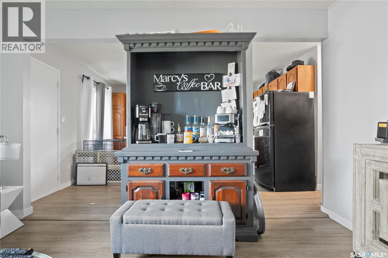
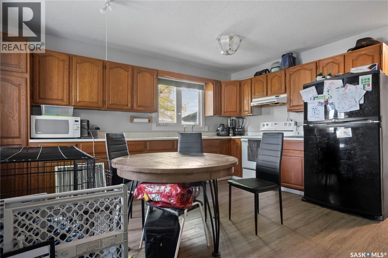
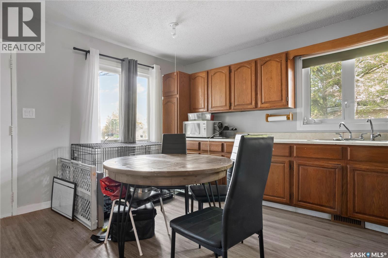
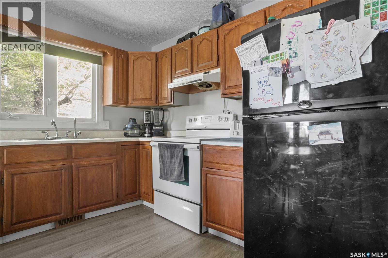
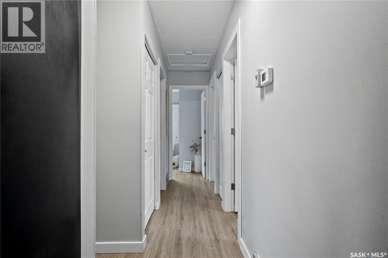
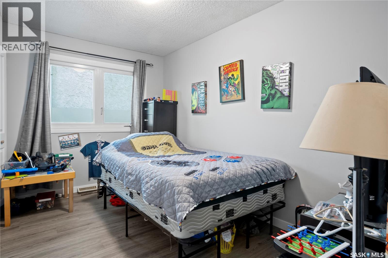
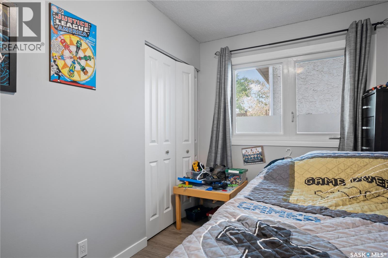
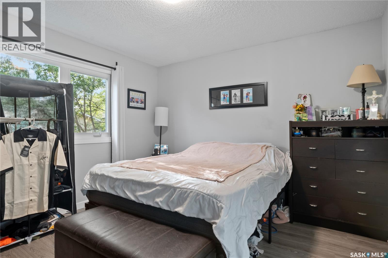
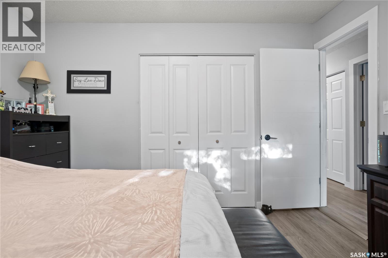
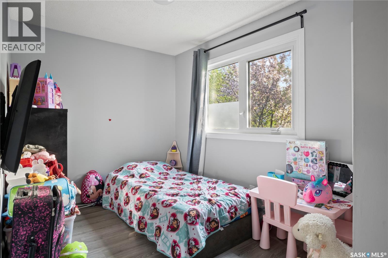
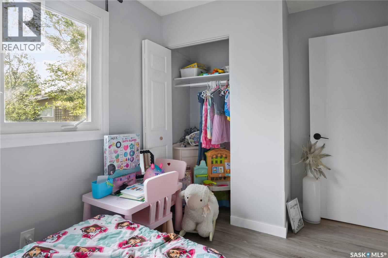
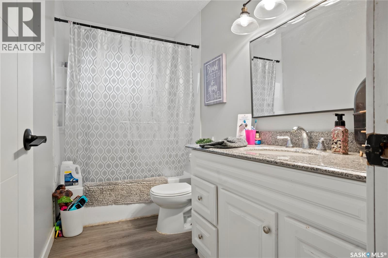
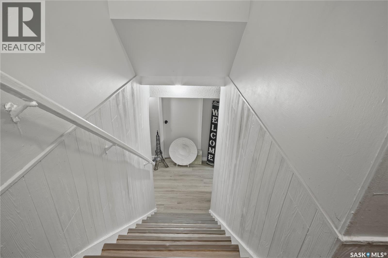
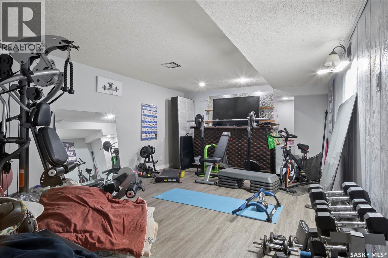
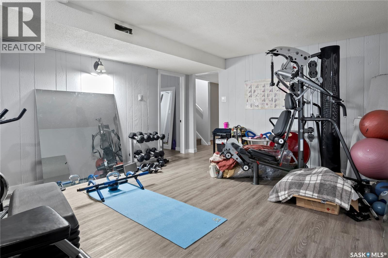
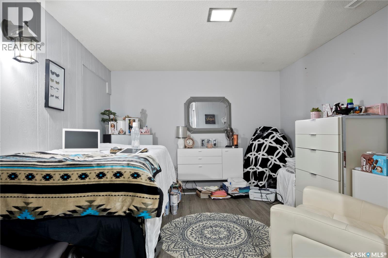
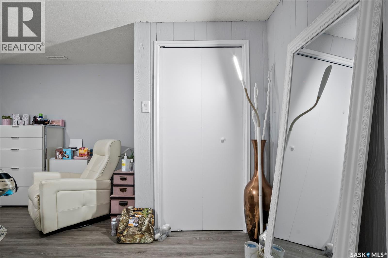
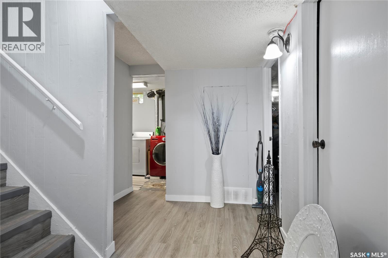
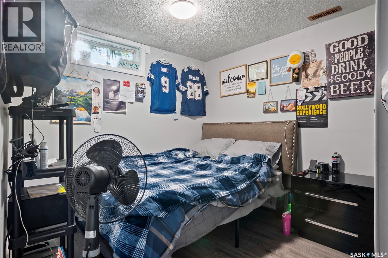
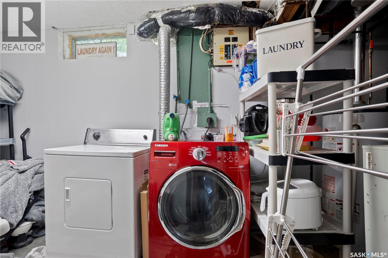
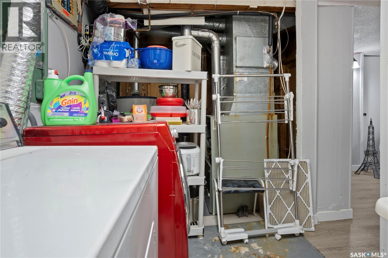
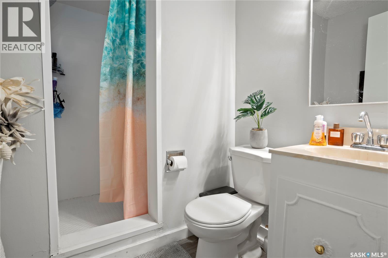
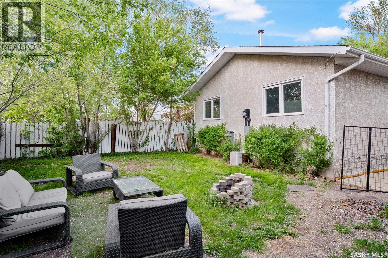
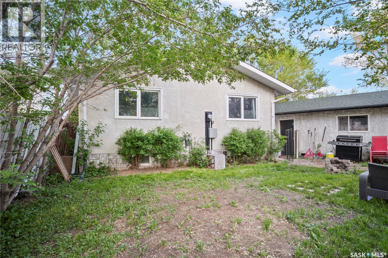
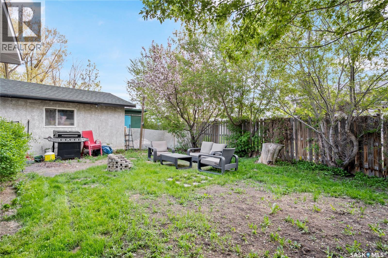
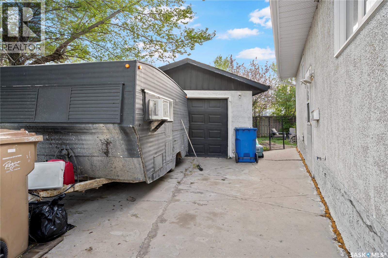
Welcome to 18 Hyland Crescent, a fantastic family home located in the highly desirable and quiet Argyle Park neighbourhood. Surrounded by parks, gardens, schools, and all nearby amenities, this property offers comfort, convenience, and excellent living space for the whole family. Upon entering the home, you are welcomed by a bright and spacious living area featuring a large window that fills the space with natural light. Beside the living room is a functional kitchen with a cozy dining area, perfect for everyday living and family gatherings. The main floor features three decent-sized bedrooms along with a full 4-piece bathroom. The home also offers a convenient side entrance providing direct access to the basement, adding extra flexibility and potential. Downstairs, you’ll find a huge recreation room, one den, an additional bedroom, and a 3-piece bathroom. Laundry is also conveniently located in the basement. Outside, enjoy the beautiful backyard, single detached garage, and a large driveway with enough space to easily park two vehicles. Located in a super decent and family-friendly neighbourhood, this home is close to parks, schools, shopping, and all essential amenities. A wonderful opportunity for first-time buyers, growing families, or investors. (id:44479)
Property Details
| MLS® Number | SK037631 |
| Property Type | Single Family |
| Neigbourhood | Argyle Park |
| Features | Treed, Rectangular |
Building
| Bathroom Total | 2 |
| Bedrooms Total | 4 |
| Appliances | Washer, Refrigerator, Dryer, Stove |
| Architectural Style | Bungalow |
| Basement Development | Finished |
| Basement Type | Full (finished) |
| Constructed Date | 1977 |
| Construction Style Attachment | Detached |
| Heating Fuel | Natural Gas |
| Heating Type | Forced Air |
| Stories Total | 1 |
| Size Interior | 961 Sqft |
| Type | House |
Parking
| Detached Garage | |
| Parking Space(s) | 3 |
Land
| Acreage | No |
| Fence Type | Fence |
| Landscape Features | Lawn |
| Size Irregular | 4940.00 |
| Size Total | 4940 Sqft |
| Size Total Text | 4940 Sqft |
Rooms
| Level | Type | Length | Width | Dimensions |
|---|---|---|---|---|
| Basement | Other | 12 ft ,10 in | 18 ft ,9 in | 12 ft ,10 in x 18 ft ,9 in |
| Basement | Family Room | 10 ft ,9 in | 17 ft ,5 in | 10 ft ,9 in x 17 ft ,5 in |
| Basement | Bedroom | 8 ft ,6 in | 10 ft ,2 in | 8 ft ,6 in x 10 ft ,2 in |
| Basement | 3pc Bathroom | Measurements not available | ||
| Basement | Laundry Room | Measurements not available | ||
| Main Level | Living Room | 11 ft ,9 in | 14 ft ,7 in | 11 ft ,9 in x 14 ft ,7 in |
| Main Level | Kitchen | 12 ft ,10 in | 14 ft ,7 in | 12 ft ,10 in x 14 ft ,7 in |
| Main Level | Bedroom | 7 ft ,9 in | 7 ft ,9 in x Measurements not available | |
| Main Level | Bedroom | 7 ft ,11 in | 12 ft ,10 in | 7 ft ,11 in x 12 ft ,10 in |
| Main Level | Bedroom | 11 ft ,7 in | 11 ft ,9 in | 11 ft ,7 in x 11 ft ,9 in |
| Main Level | 4pc Bathroom | Measurements not available |
https://www.realtor.ca/real-estate/29827744/18-hyland-crescent-regina-argyle-park
Interested?
Contact us for more information

Kamaldeep Singh
Salesperson

#706-2010 11th Ave
Regina, Saskatchewan S4P 0J3
(866) 773-5421

The trademarks REALTOR®, REALTORS®, and the REALTOR® logo are controlled by The Canadian Real Estate Association (CREA) and identify real estate professionals who are members of CREA. The trademarks MLS®, Multiple Listing Service® and the associated logos are owned by The Canadian Real Estate Association (CREA) and identify the quality of services provided by real estate professionals who are members of CREA. The trademark DDF® is owned by The Canadian Real Estate Association (CREA) and identifies CREA's Data Distribution Facility (DDF®)
May 29 2026 10:36:43
Saskatoon Region Association of REALTORS® Inc.
Exp Realty