

215 Neatby Crescent Saskatoon, Saskatchewan S7M 4W9



$479,900
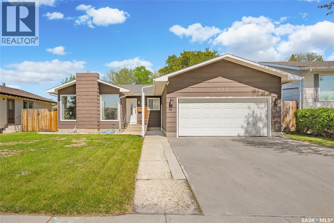
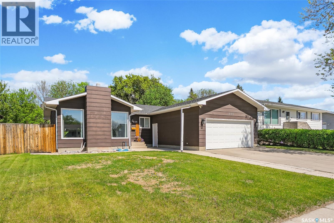
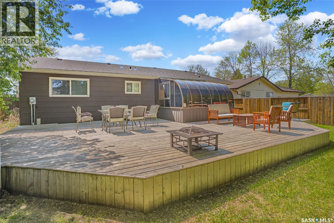
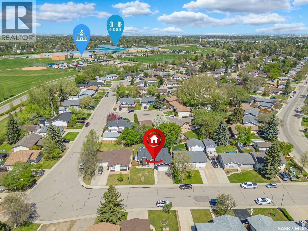
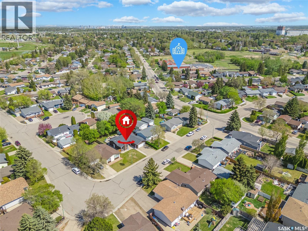
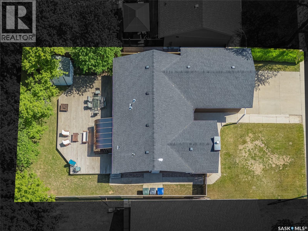
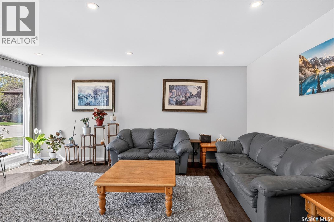
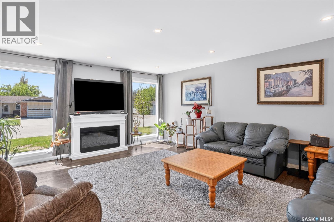
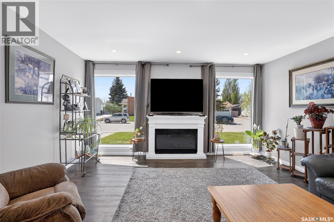
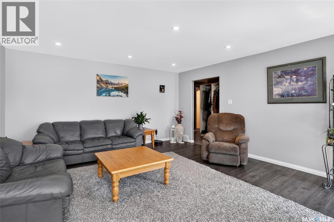
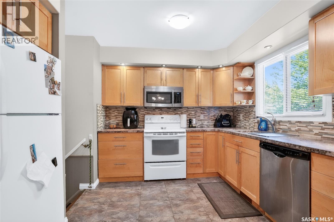
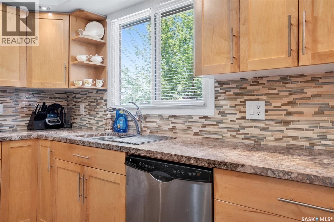
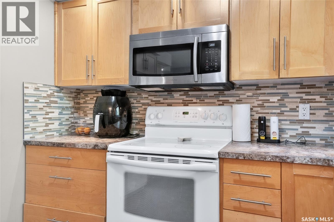
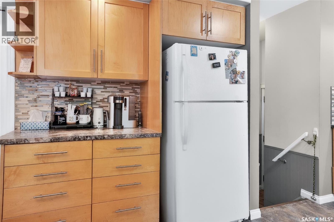
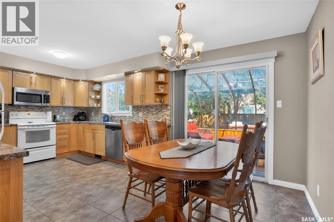
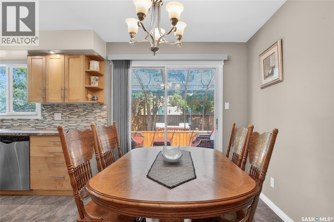
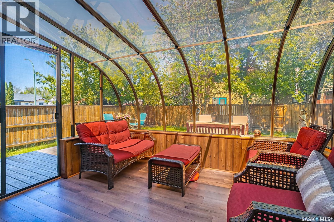
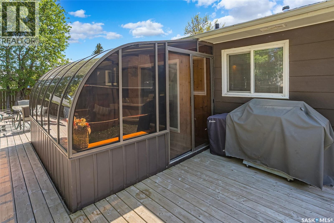
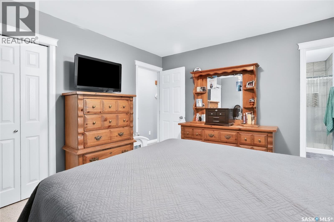
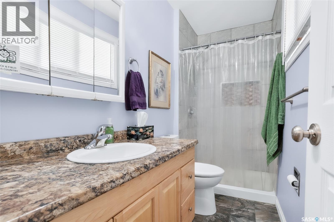
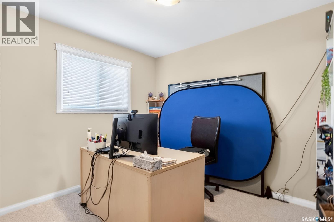
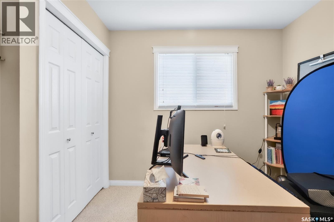
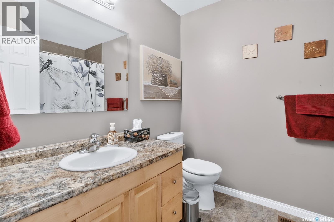
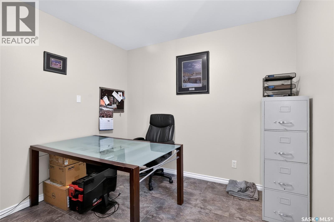
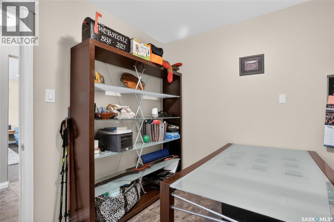
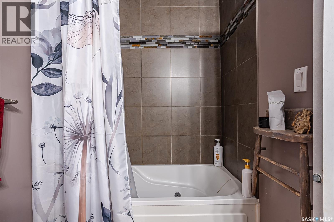
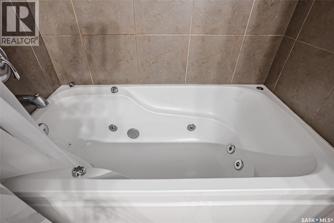
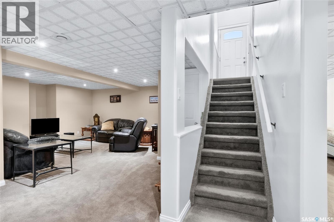
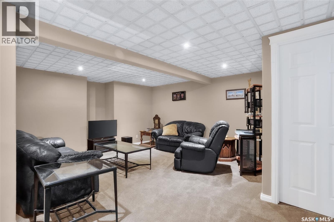
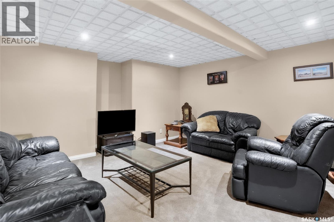
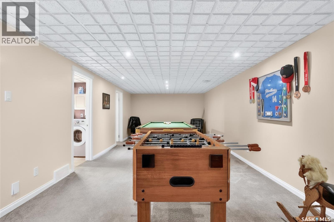
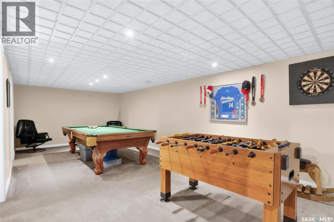
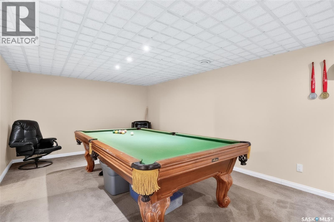
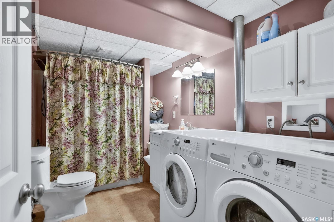
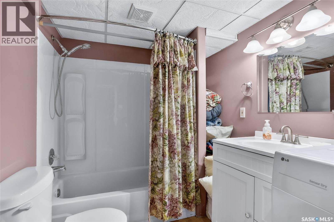
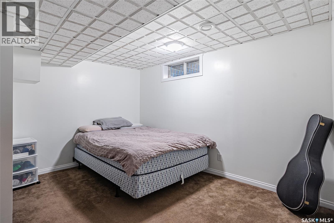
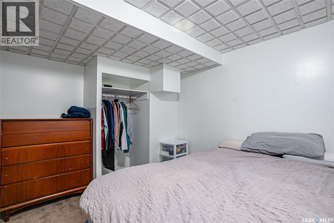
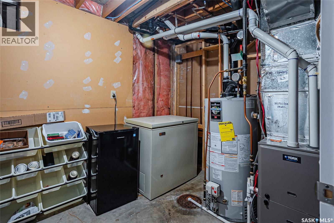
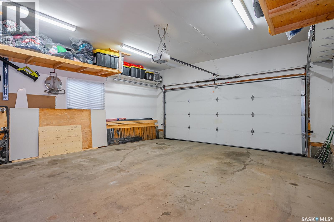
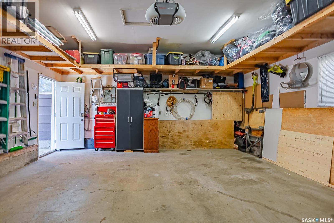
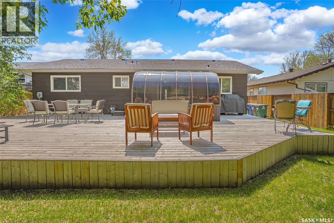
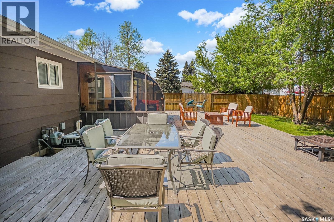
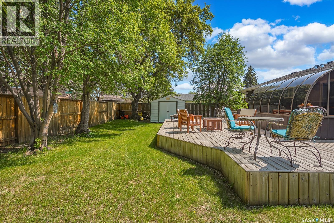
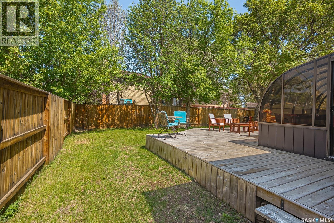
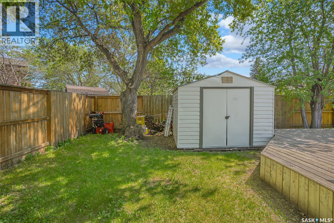
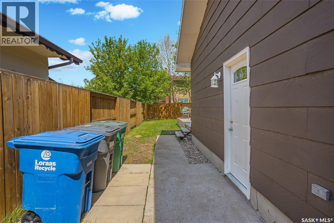
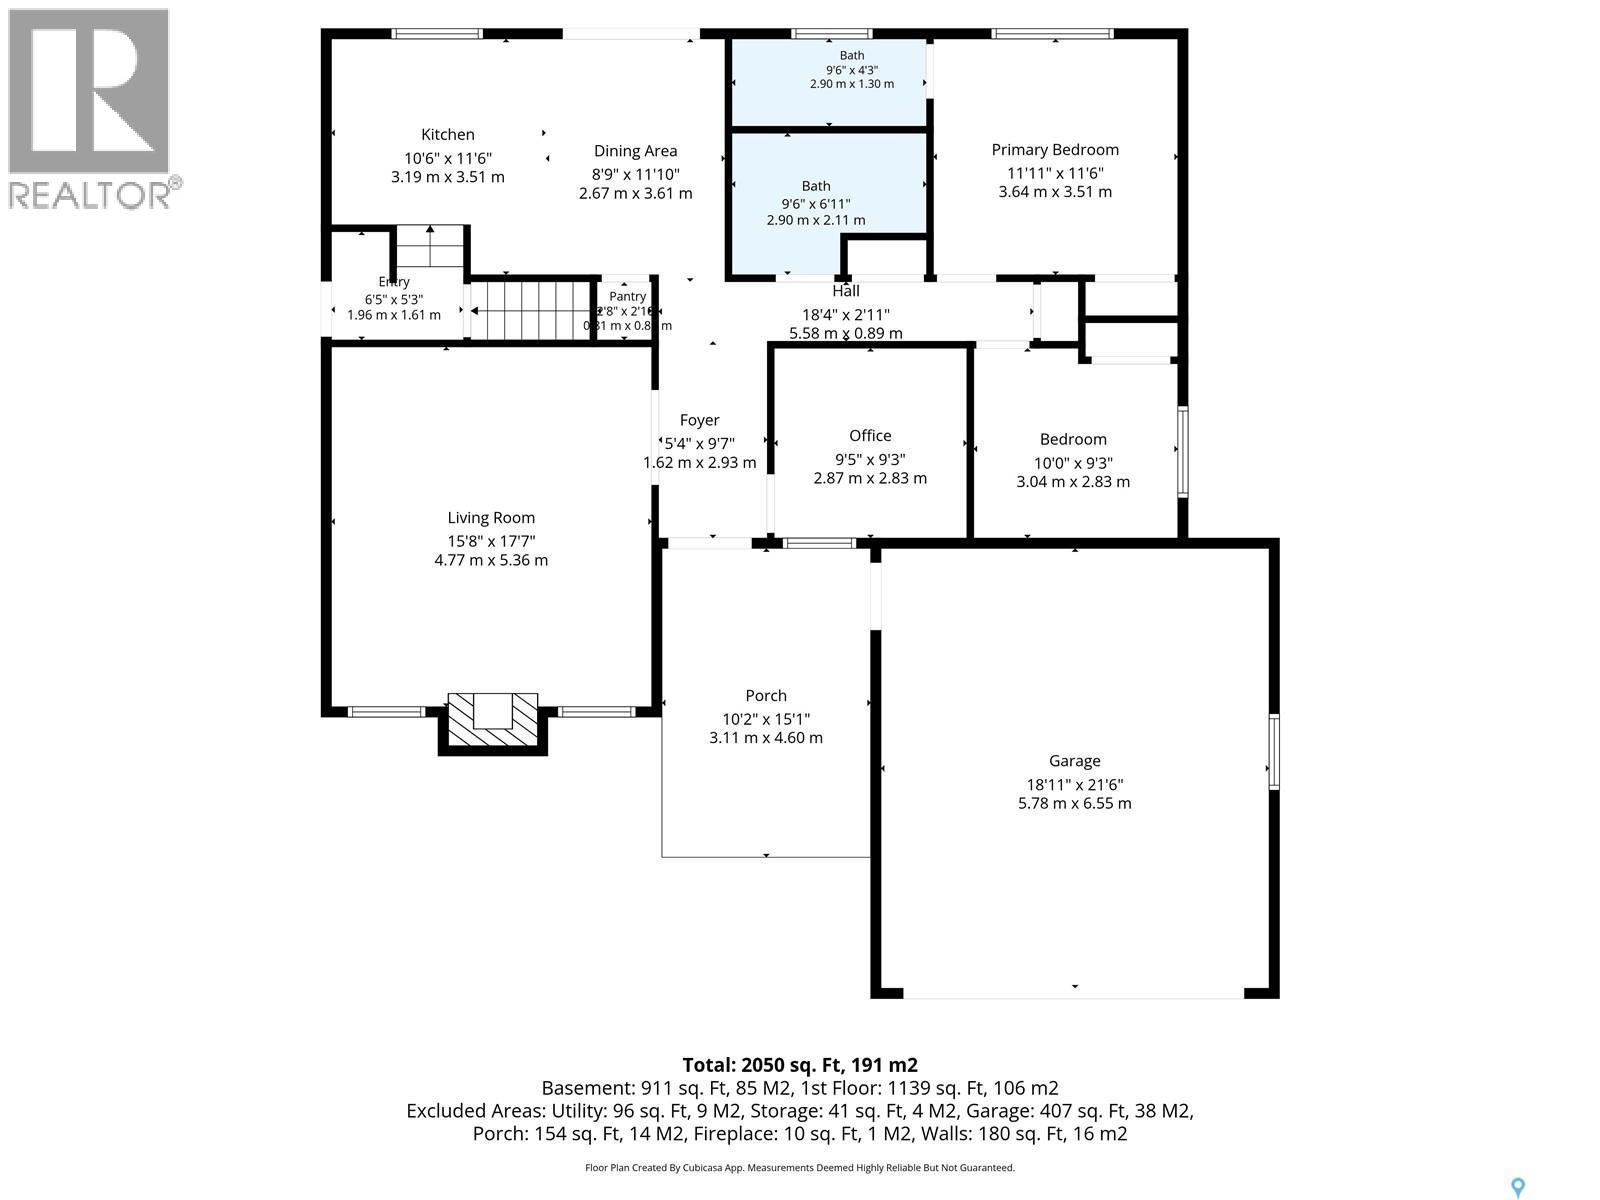
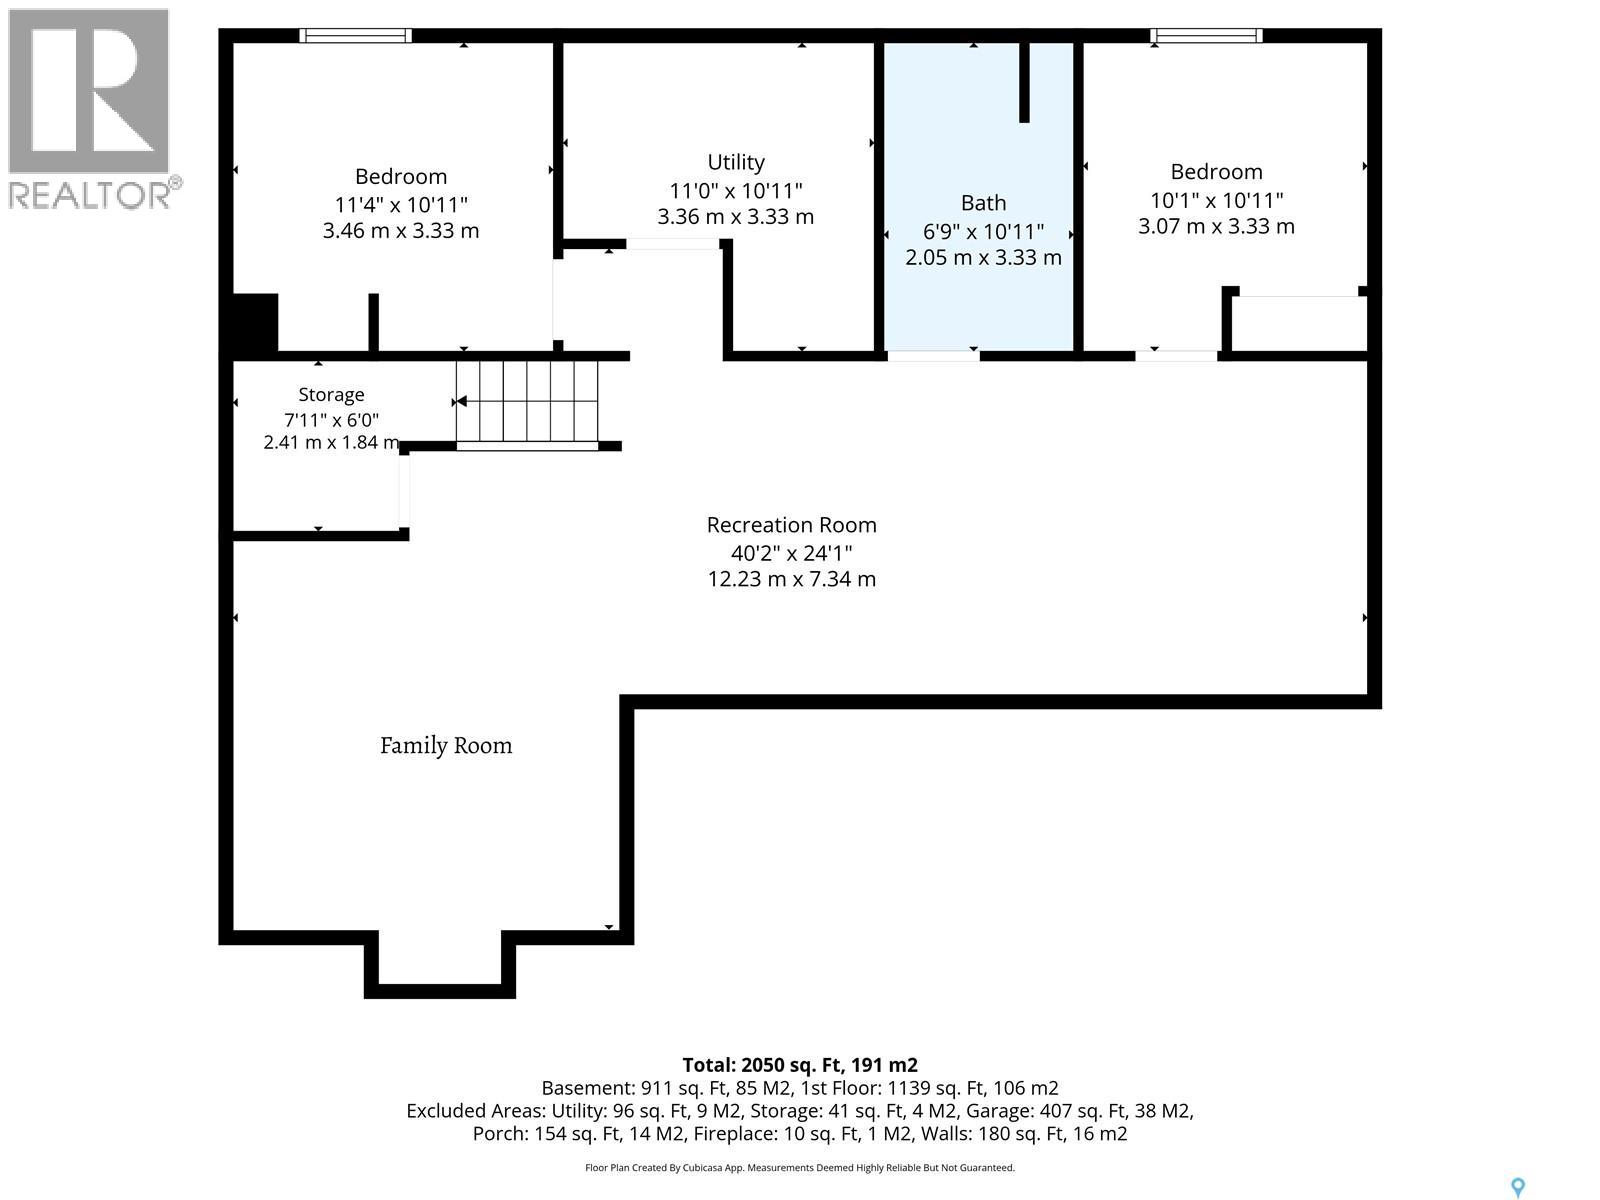
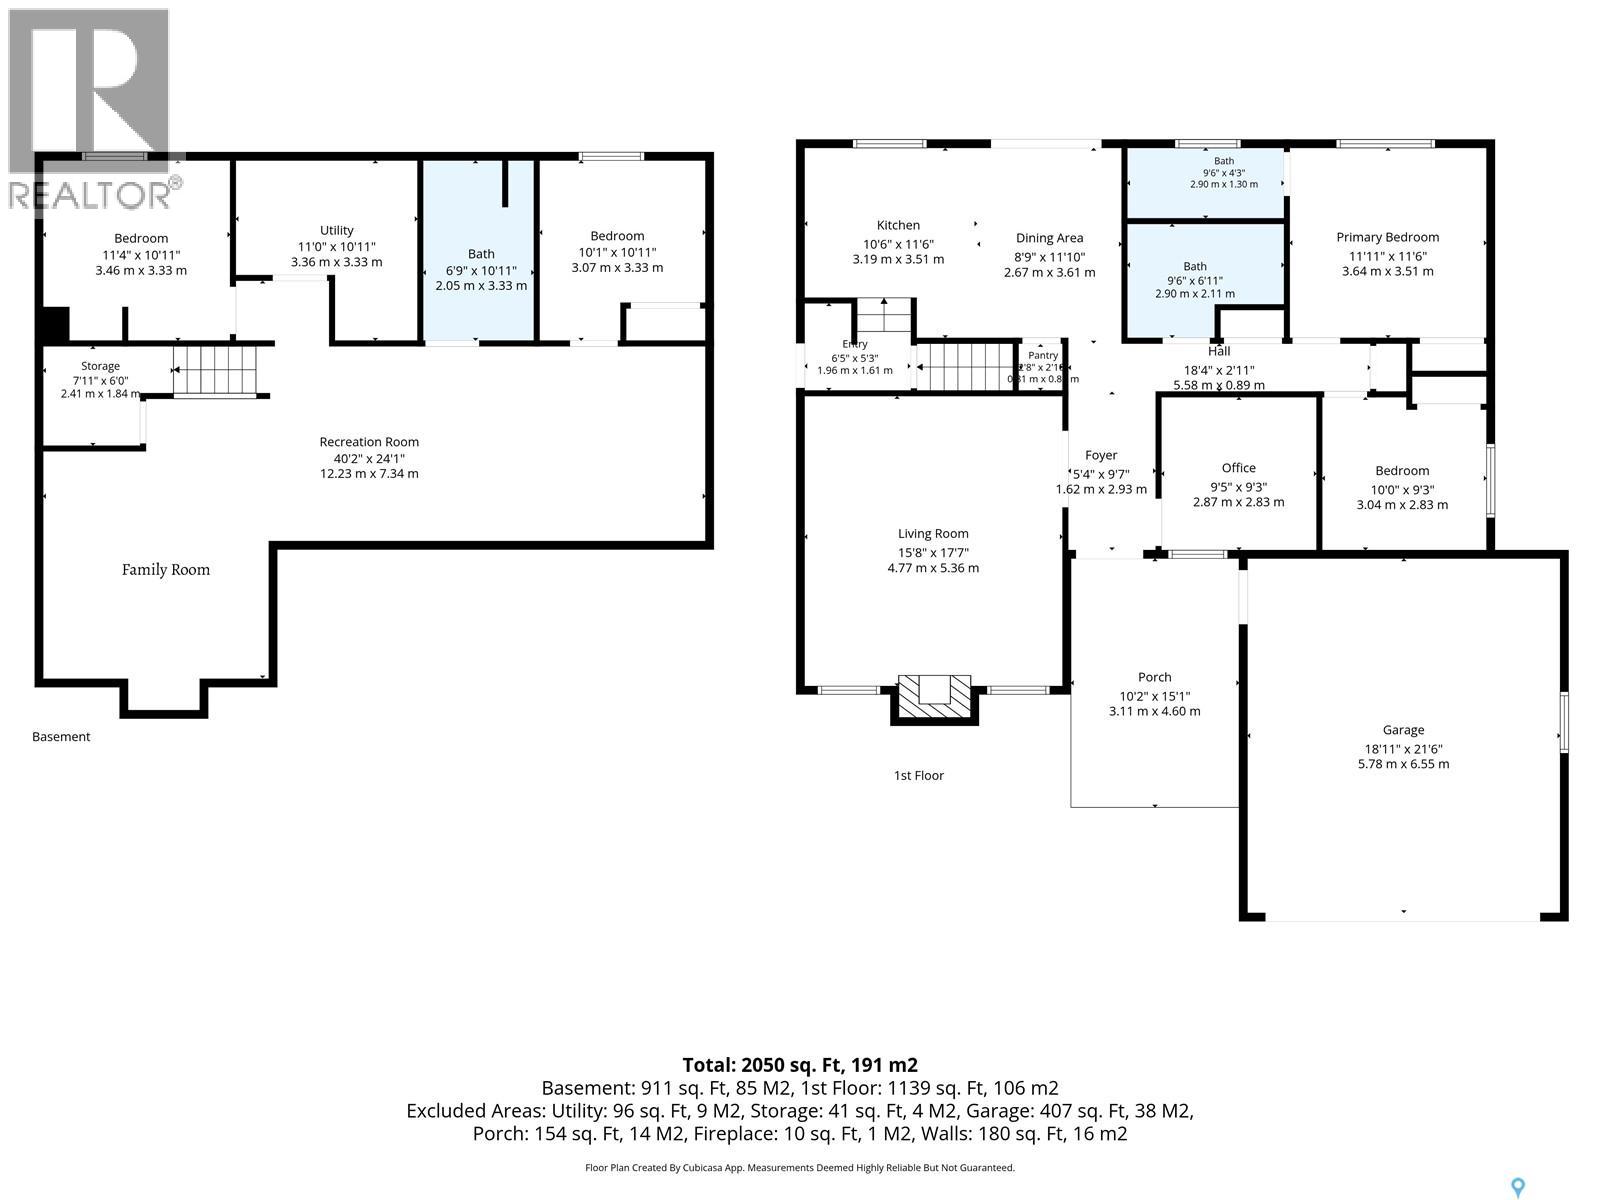
Welcome to 215 Neatby Cres. After 23 wonderful years these home owners are selling. This great family home is located in popular Parkridge surrounded by great neighbours. This Bungalow is over 1200 sqft and features 2+2 Bedrooms & an office. The office could be used as a 5th bedroom if needed(No Closet) & 3 good size bathrooms. Upgrades include: C/A, furnace, water heater, most windows, shingles & flooring, Amazing sunroom solarium, huge deck, electric fireplace, Custom maple kitchen with tile backsplash and pot lights, Awesome basement development with 2 bedrooms (Windows do not meet todays egress requirements), large games room/living room combo, loads of pot lights and ample storage. Garage is a Double (20x22) heated attached garage with 220 wiring and loads of built in storage. All this on a beautiful large mature lot with an oversized deck. No work to be done. Just move in and enjoy. Super close to school and all amenities. Open house Sunday May 31st 2:00-4:00pm but don't wait as this market is very fast. Call your REALTOR® today to book a private showing. (id:44479)
Open House
This property has open houses!
2:00 pm
Ends at:4:00 pm
Property Details
| MLS® Number | SK037404 |
| Property Type | Single Family |
| Neigbourhood | Parkridge SA |
| Features | Treed, Rectangular, Double Width Or More Driveway |
| Structure | Deck |
Building
| Bathroom Total | 3 |
| Bedrooms Total | 4 |
| Appliances | Washer, Refrigerator, Dishwasher, Dryer, Microwave, Window Coverings, Garage Door Opener Remote(s), Storage Shed, Stove |
| Architectural Style | Bungalow |
| Basement Development | Finished |
| Basement Type | Full (finished) |
| Constructed Date | 1979 |
| Construction Style Attachment | Detached |
| Cooling Type | Central Air Conditioning |
| Fireplace Fuel | Electric |
| Fireplace Present | Yes |
| Fireplace Type | Conventional |
| Heating Fuel | Natural Gas |
| Heating Type | Forced Air |
| Stories Total | 1 |
| Size Interior | 1207 Sqft |
| Type | House |
Parking
| Attached Garage | |
| Heated Garage | |
| Parking Space(s) | 4 |
Land
| Acreage | No |
| Fence Type | Fence |
| Landscape Features | Lawn, Underground Sprinkler |
| Size Frontage | 59 Ft |
| Size Irregular | 6489.00 |
| Size Total | 6489 Sqft |
| Size Total Text | 6489 Sqft |
Rooms
| Level | Type | Length | Width | Dimensions |
|---|---|---|---|---|
| Basement | Family Room | Measurements not available | ||
| Basement | Games Room | Measurements not available | ||
| Basement | Bedroom | 10 ft ,11 in | 11 ft ,4 in | 10 ft ,11 in x 11 ft ,4 in |
| Basement | Bedroom | 10 ft ,11 in | 10 ft ,1 in | 10 ft ,11 in x 10 ft ,1 in |
| Basement | 3pc Bathroom | 10 ft ,11 in | 6 ft ,9 in | 10 ft ,11 in x 6 ft ,9 in |
| Basement | Laundry Room | Measurements not available | ||
| Basement | Storage | 6 ft | 7 ft ,11 in | 6 ft x 7 ft ,11 in |
| Basement | Other | 10 ft ,11 in | 11 ft | 10 ft ,11 in x 11 ft |
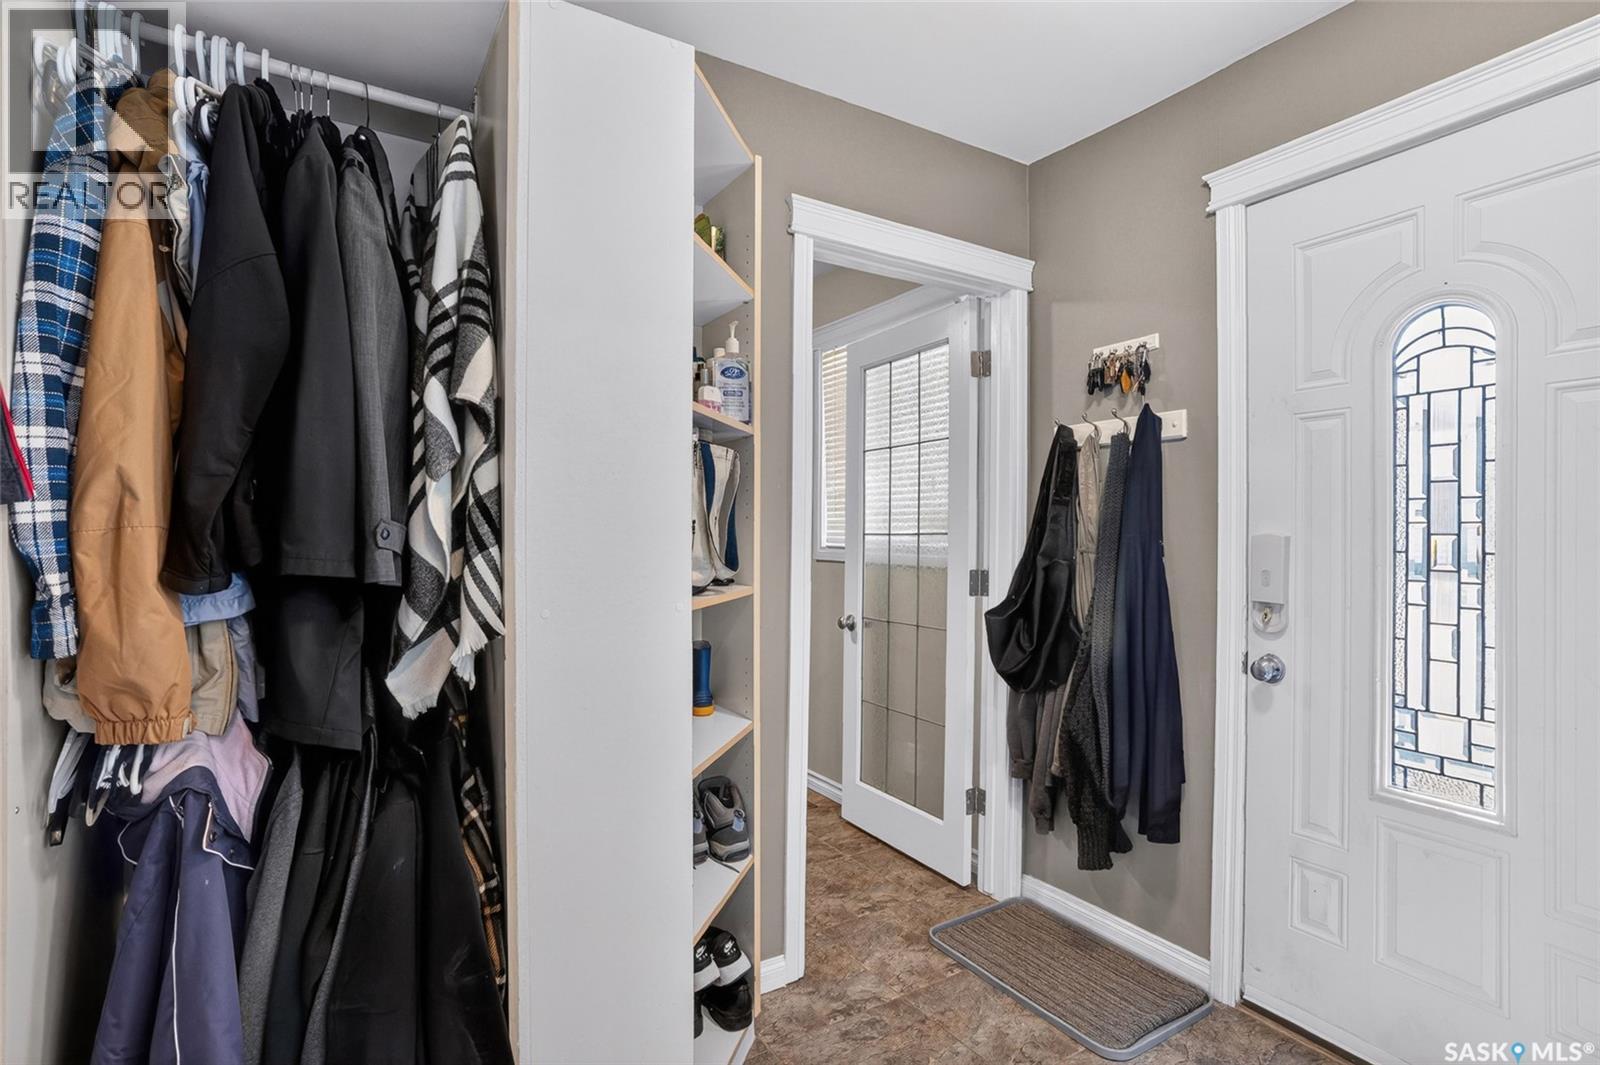
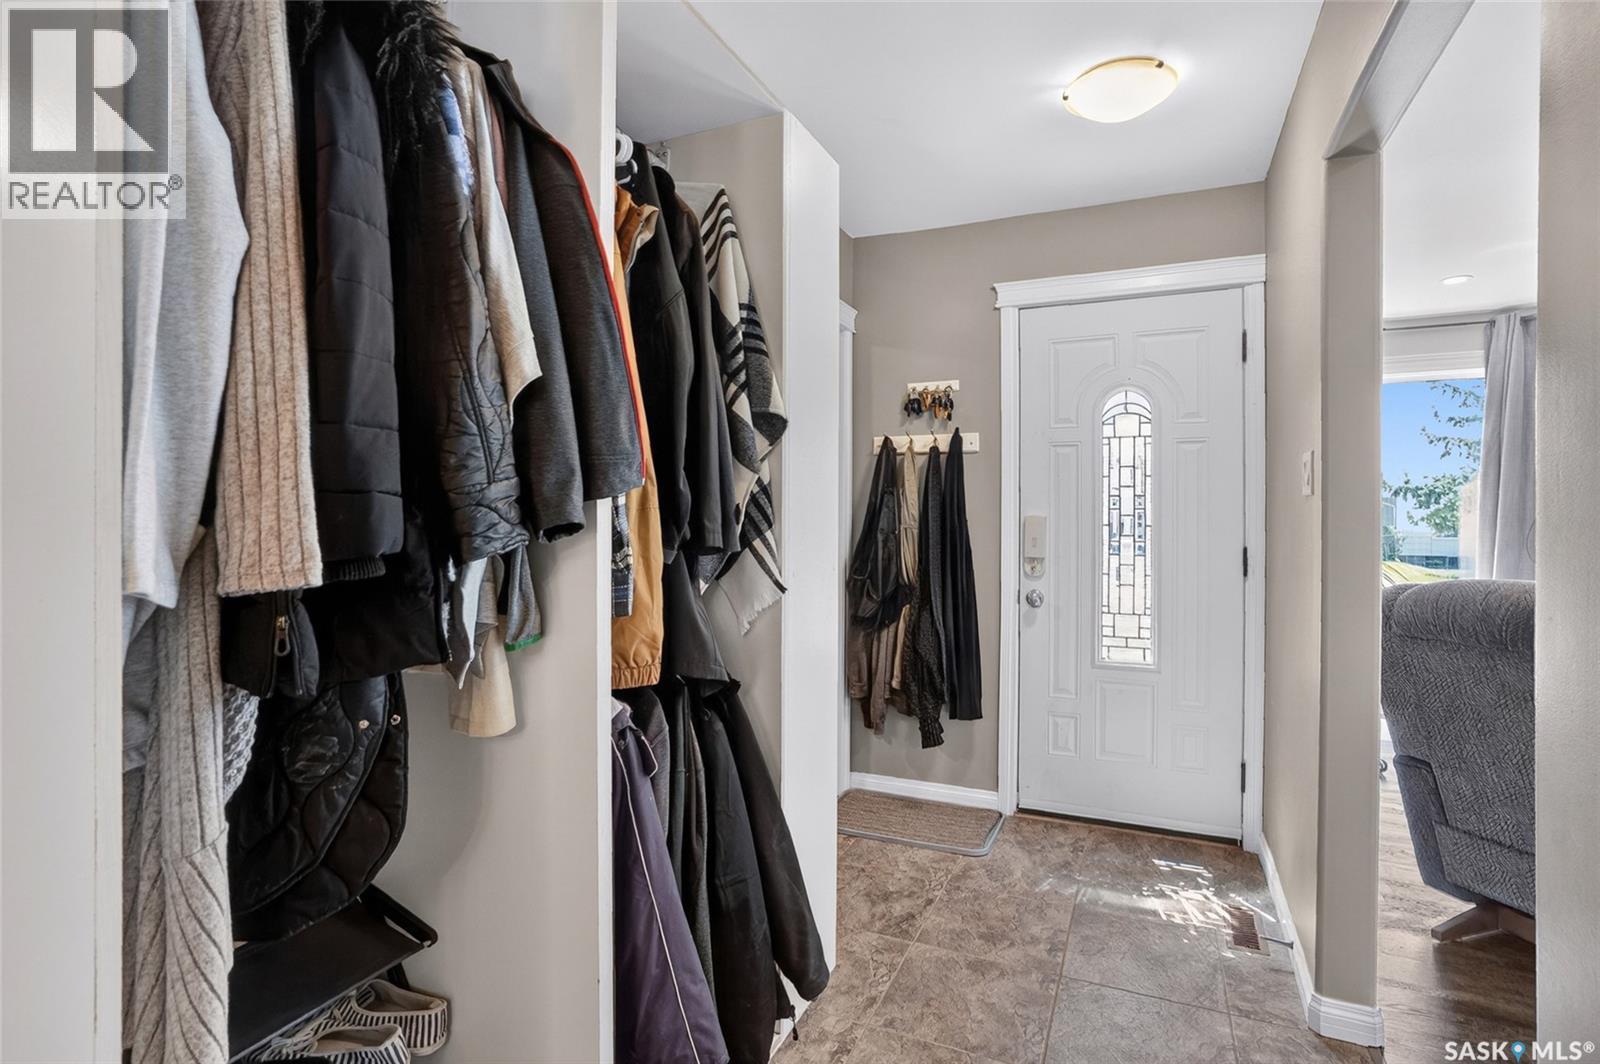
| Main Level | Foyer | 9 ft ,7 in | 5 ft ,4 in | 9 ft ,7 in x 5 ft ,4 in |
| Main Level | Living Room | 17 ft ,7 in | 15 ft ,8 in | 17 ft ,7 in x 15 ft ,8 in |
| Main Level | Kitchen | 11 ft ,6 in | 10 ft ,6 in | 11 ft ,6 in x 10 ft ,6 in |
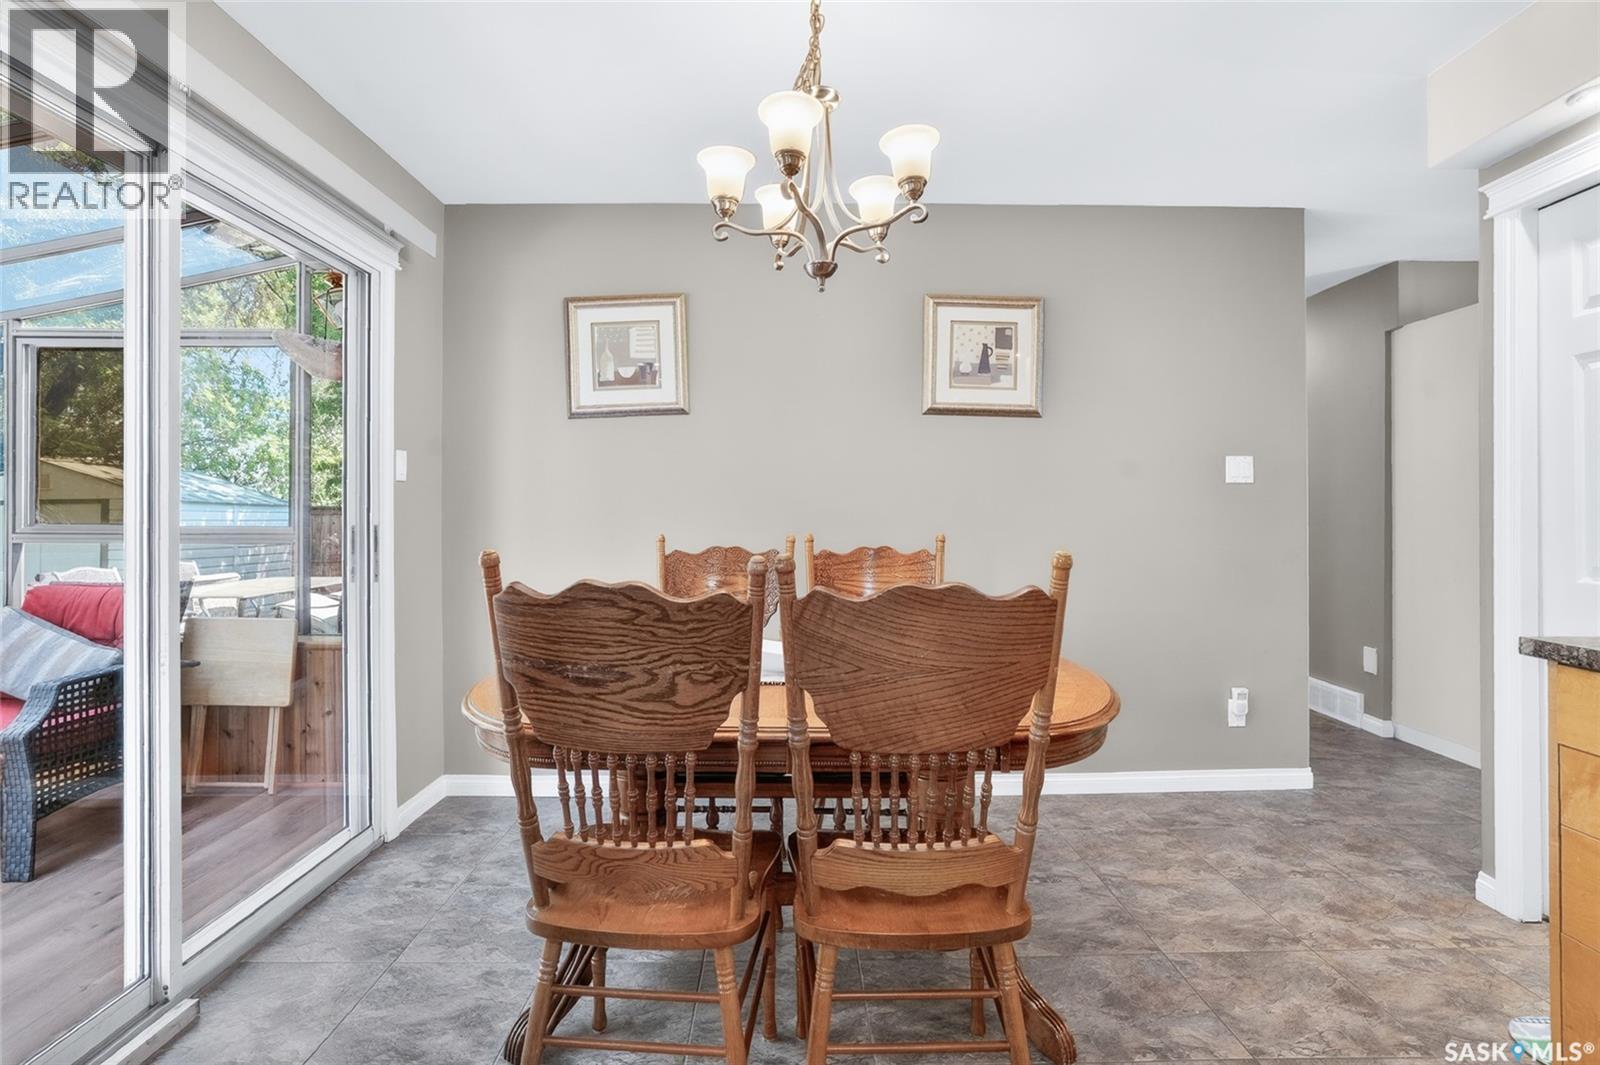
| Main Level | Dining Room | 11 ft ,10 in | 8 ft ,9 in | 11 ft ,10 in x 8 ft ,9 in |
| Main Level | Primary Bedroom | 11 ft ,6 in | 11 ft ,11 in | 11 ft ,6 in x 11 ft ,11 in |
| Main Level | Bedroom | 9 ft ,3 in | 10 ft | 9 ft ,3 in x 10 ft |
| Main Level | Den | 9 ft ,3 in | 9 ft ,5 in | 9 ft ,3 in x 9 ft ,5 in |
| Main Level | 3pc Ensuite Bath | 4 ft ,3 in | 9 ft ,6 in | 4 ft ,3 in x 9 ft ,6 in |
| Main Level | 4pc Bathroom | 6 ft ,11 in | 9 ft ,6 in | 6 ft ,11 in x 9 ft ,6 in |
https://www.realtor.ca/real-estate/29822954/215-neatby-crescent-saskatoon-parkridge-sa
Interested?
Contact us for more information

Sean Wilson
Salesperson
https://www.yxeagents.ca/
324 Duchess Street
Saskatoon, Saskatchewan S7K 0R1
(306) 242-6701

The trademarks REALTOR®, REALTORS®, and the REALTOR® logo are controlled by The Canadian Real Estate Association (CREA) and identify real estate professionals who are members of CREA. The trademarks MLS®, Multiple Listing Service® and the associated logos are owned by The Canadian Real Estate Association (CREA) and identify the quality of services provided by real estate professionals who are members of CREA. The trademark DDF® is owned by The Canadian Real Estate Association (CREA) and identifies CREA's Data Distribution Facility (DDF®)
May 29 2026 12:14:01
Saskatoon Region Association of REALTORS® Inc.
RE/MAX Saskatoon