

434 Ash Street E Saskatoon, Saskatchewan S7J 0K5




$479,900
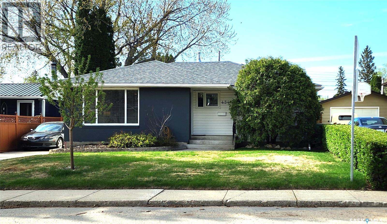
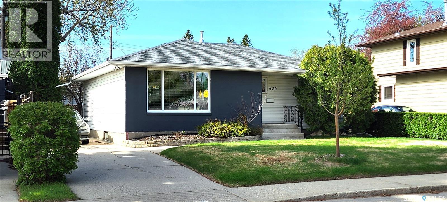
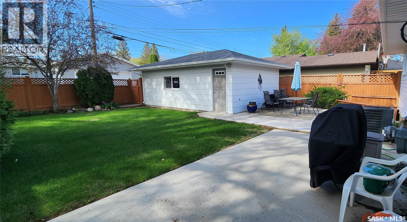
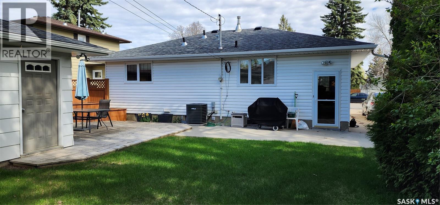
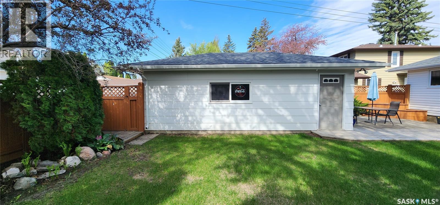
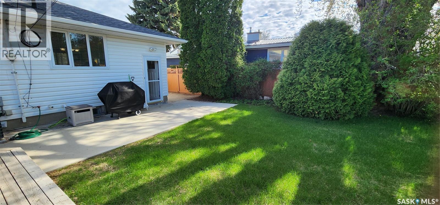
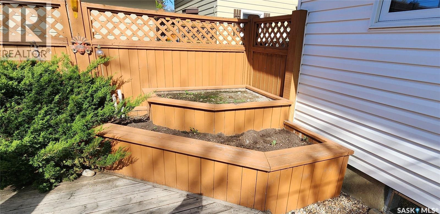
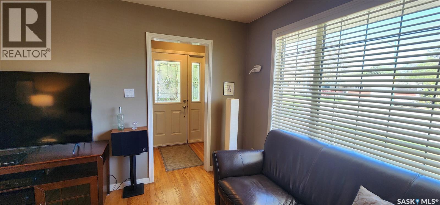
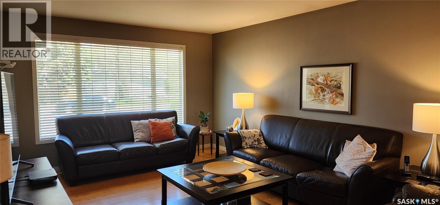
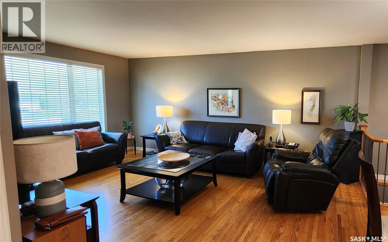
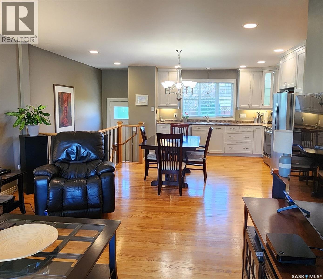
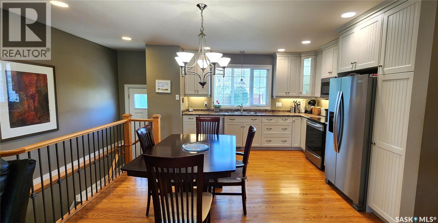
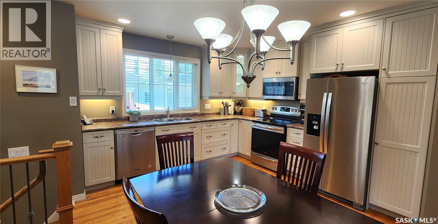
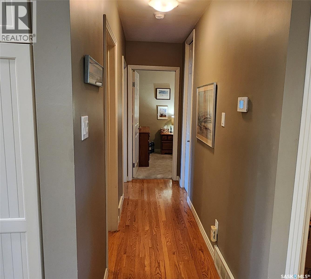
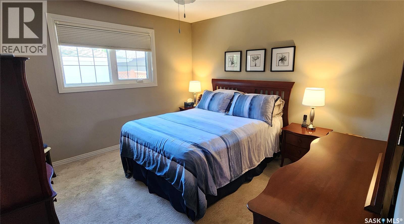
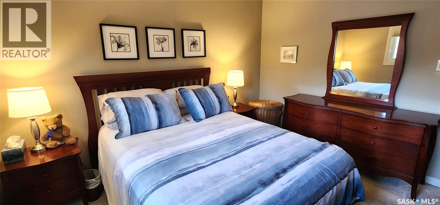
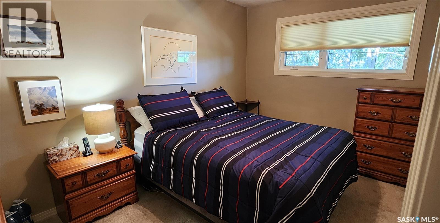
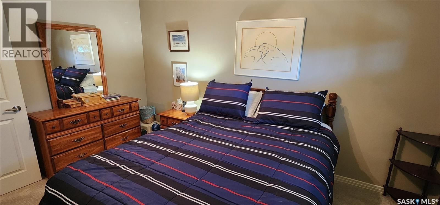
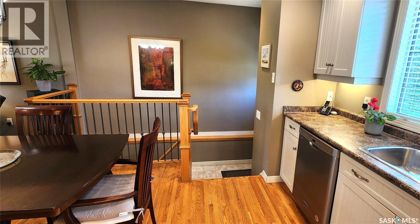
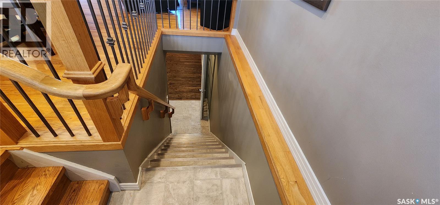
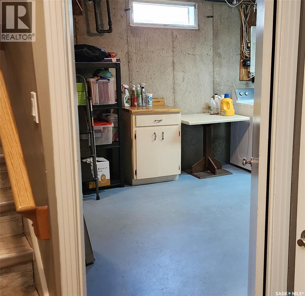
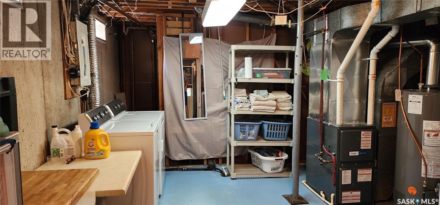
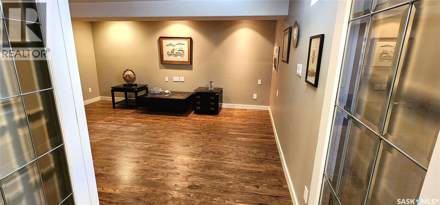
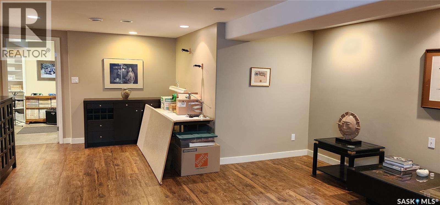
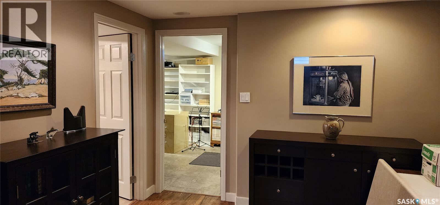
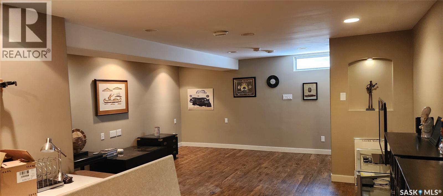
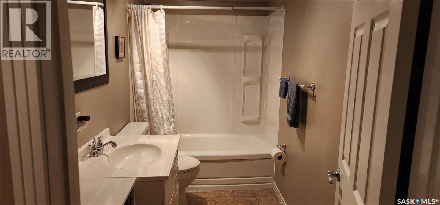
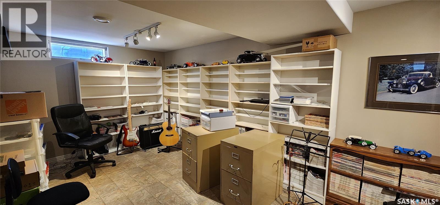
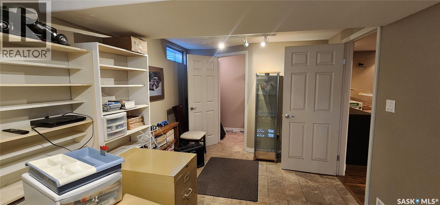
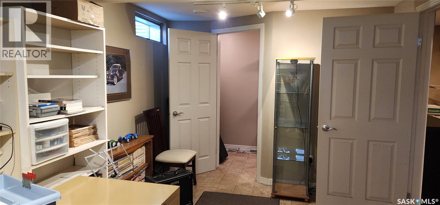
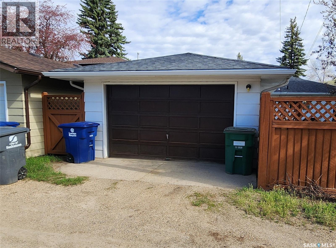
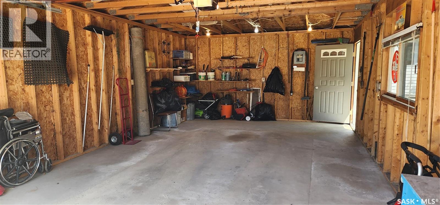
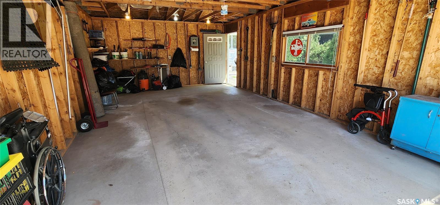
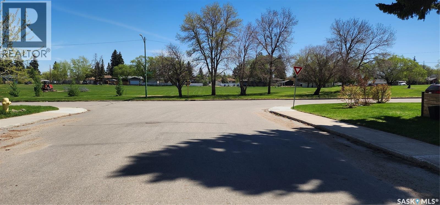
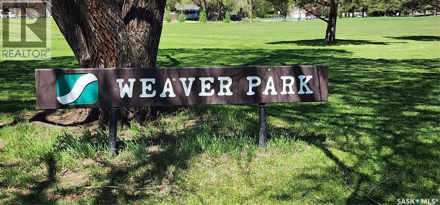
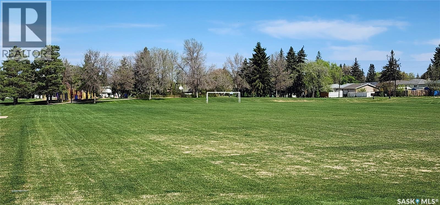
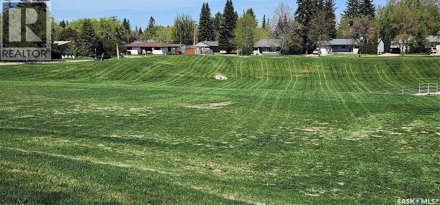
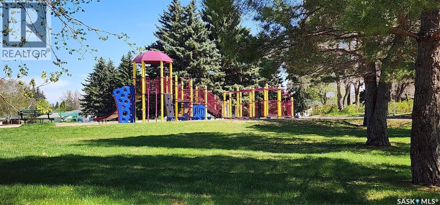
Looking for a terrific home in one of Saskatoon's most desirable areas, here it is. Welcome to 434 Ash Street in the Queen Elizabeth neighborhood. This meticulously maintained, 1060 sq ft, 3+1 bedroom, 2 bath home is move in ready and all set for it's next owners. The home includes hardwood floors, stainless steel kitchen appliances, updated windows, newer furnace and water heater, central air conditioning, an oversized detached single garage with alley access and front off street parking as well. To complete the property there is a very private, secluded back yard with a patio, tiered flower planter and a natural gas BBQ hookup. Fantastic location close to schools with easy access to Circle Drive, Ruth Street, Victoria Avenue and Broadway Avenue which make commuting a breeze. All this and just steps away from Weaver Park. Call your favorite REALTOR® to arrange a viewing. Presentation of offers at 5pm on June 1st. As per the Seller’s direction, all offers will be presented on 06/01/2026 5:00PM. (id:44479)
Property Details
| MLS® Number | SK037253 |
| Property Type | Single Family |
| Neigbourhood | Queen Elizabeth |
| Features | Rectangular |
| Structure | Patio(s) |
Building
| Bathroom Total | 2 |
| Bedrooms Total | 4 |
| Appliances | Washer, Refrigerator, Dishwasher, Dryer, Microwave, Window Coverings, Garage Door Opener Remote(s), Stove |
| Architectural Style | Bungalow |
| Basement Type | Full |
| Constructed Date | 1959 |
| Construction Style Attachment | Detached |
| Cooling Type | Central Air Conditioning |
| Heating Fuel | Natural Gas |
| Heating Type | Forced Air |
| Stories Total | 1 |
| Size Interior | 1060 Sqft |
| Type | House |
Parking
| Detached Garage | |
| Parking Space(s) | 2 |
Land
| Acreage | No |
| Fence Type | Fence |
| Landscape Features | Lawn, Garden Area |
| Size Frontage | 50 Ft |
| Size Irregular | 5511.00 |
| Size Total | 5511 Sqft |
| Size Total Text | 5511 Sqft |
Rooms
| Level | Type | Length | Width | Dimensions |
|---|---|---|---|---|
| Basement | Family Room | 23'6" x 16'7" | ||
| Basement | 4pc Bathroom | 10' x 5' | ||
| Basement | Other | 19' x 13' | ||
| Basement | Bedroom | 18'4" x 9'5" | ||
| Main Level | Living Room | 15'6" x 12'9" | ||
| Main Level | Kitchen/dining Room | 13'8" x 13'5" | ||
| Main Level | Primary Bedroom | 12' x 11'9" | ||
| Main Level | Bedroom | 12'11" x 9'8" | ||
| Main Level | Bedroom | 9'6" x 9'3" | ||
| Main Level | 4pc Bathroom | Measurements not available |
https://www.realtor.ca/real-estate/29816281/434-ash-street-e-saskatoon-queen-elizabeth
Interested?
Contact us for more information
Don Monson
Salesperson
https://donmonsonrealty.com/
https://www.facebook.com/youryxehomes/

3032 Louise Street
Saskatoon, Saskatchewan S7J 3L8
(306) 373-7520
(306) 373-8722
rexsaskatoon.com/

The trademarks REALTOR®, REALTORS®, and the REALTOR® logo are controlled by The Canadian Real Estate Association (CREA) and identify real estate professionals who are members of CREA. The trademarks MLS®, Multiple Listing Service® and the associated logos are owned by The Canadian Real Estate Association (CREA) and identify the quality of services provided by real estate professionals who are members of CREA. The trademark DDF® is owned by The Canadian Real Estate Association (CREA) and identifies CREA's Data Distribution Facility (DDF®)
May 28 2026 11:36:56
Saskatoon Region Association of REALTORS® Inc.
Realty Executives Saskatoon