

316 1st Street E Delisle, Saskatchewan S0L 0P0



$224,900
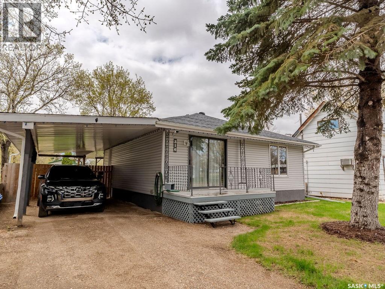
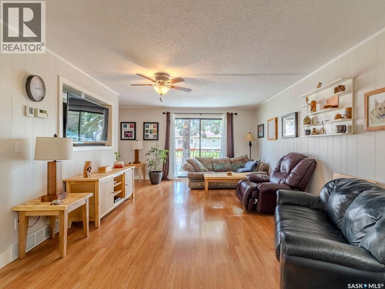
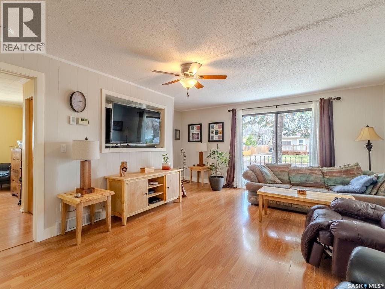
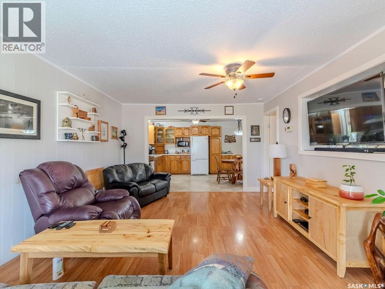
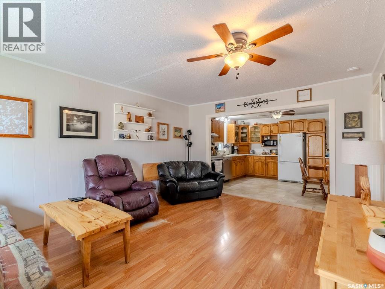
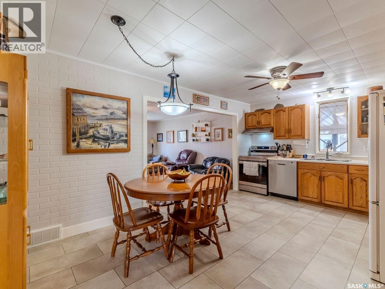
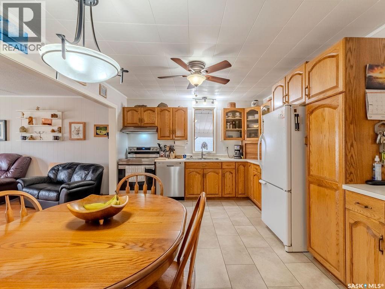
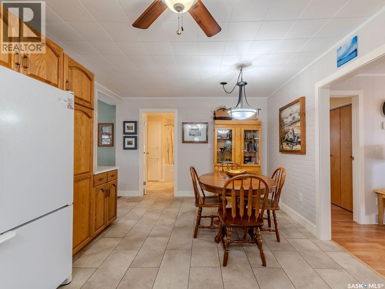
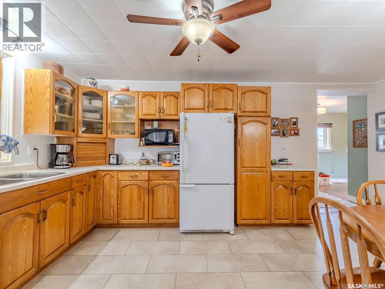
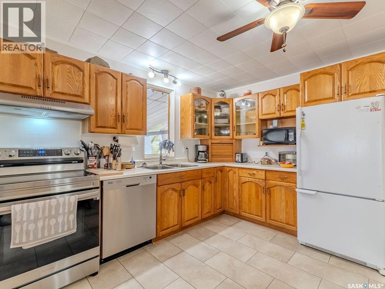
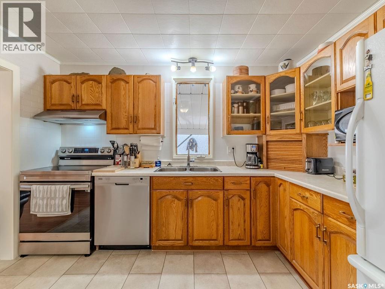
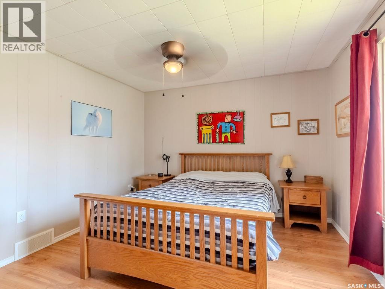
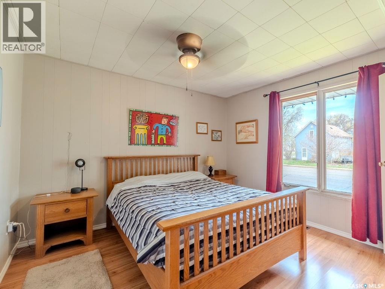
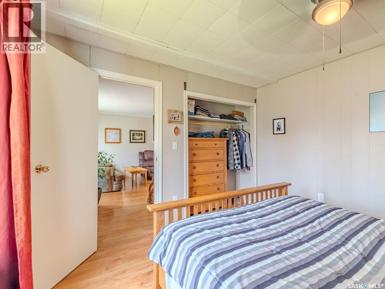
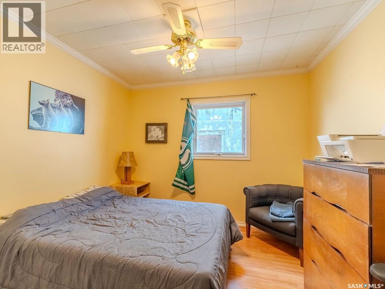
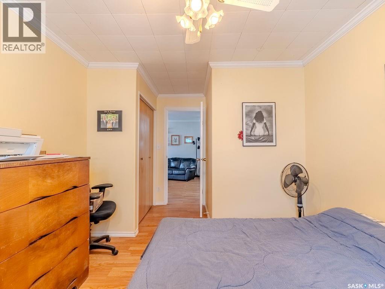
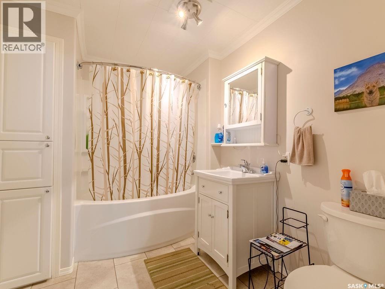
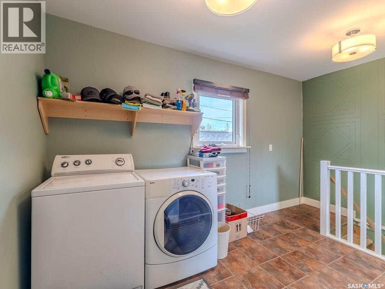
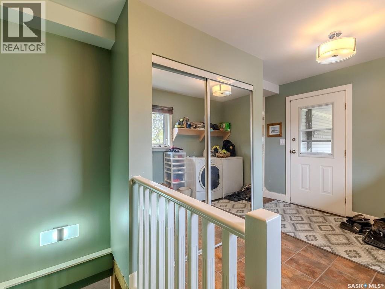
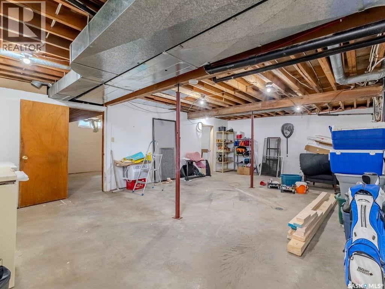
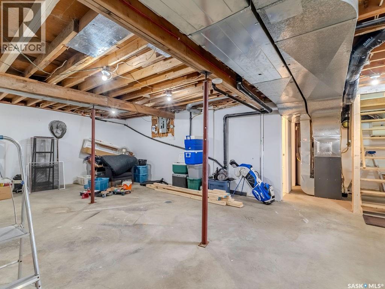
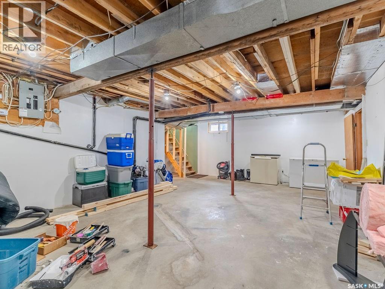
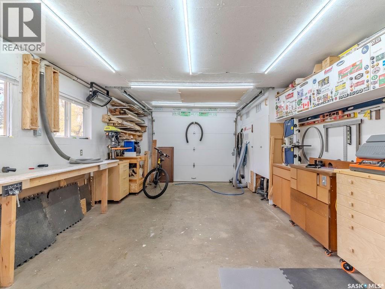
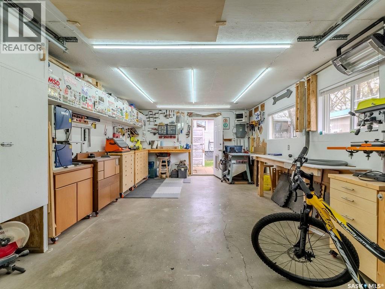
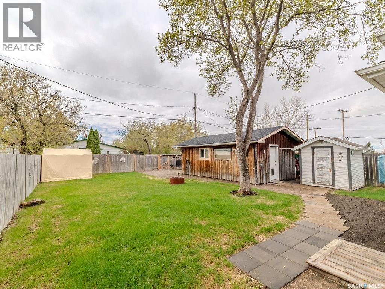
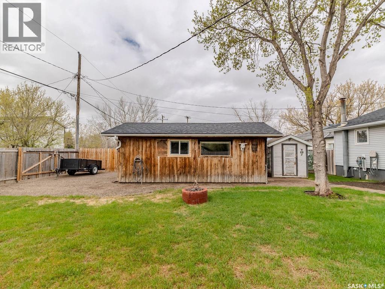
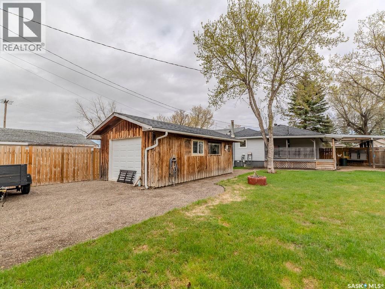
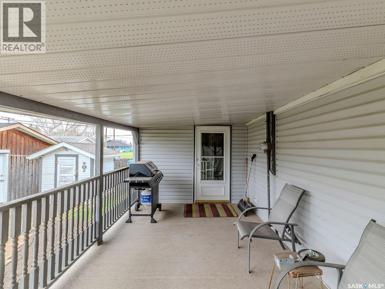
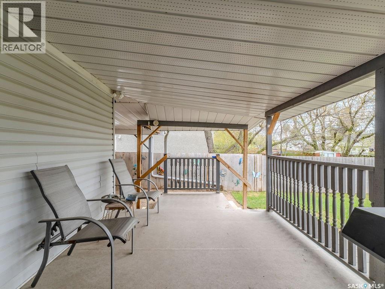
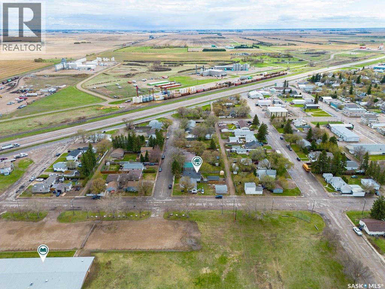
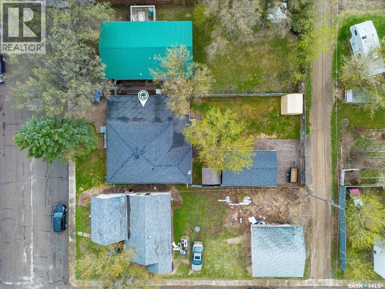
Welcome to this well-maintained bungalow nestled in a quiet, small-town community directly across from a school – offering comfort, convenience, and plenty of space both inside and out. This 2+1 bedroom, 2-bathroom home features a bright and spacious main floor with a large living room, warm laminate flooring, and an open flow into the kitchen and adjoining dining area with vinyl tile flooring. Two generously sized bedrooms complete the main level, creating a functional and inviting layout for everyday living. Downstairs, the partially finished basement offers incredible potential with a third bedroom, second bathroom, ample storage space, and room to customize additional family or recreation areas to suit your needs. Outside, enjoy the beautiful covered deck – the perfect spot for your morning coffee, entertaining guests, or relaxing while overlooking the yard. This home also features a covered carport for convenient sheltered parking – say goodbye to scraping your windshield in the winter! The detached garage is another standout feature, ideal for parking, hobbies, woodworking or extra workspace, complete with plenty of built-in benches and storage. The large yard offers plenty of room to enjoy small-town living while being just steps away from the local school and community amenities. A solid home offering space, a functional layout, great outdoor features, and small-town charm. It is perfect for families, first-time buyers, or anyone looking to enjoy a quieter pace of life. Don’t miss your opportunity to make this charming property your own! (id:44479)
Property Details
| MLS® Number | SK037386 |
| Property Type | Single Family |
| Features | Treed, Lane |
| Structure | Deck |
Building
| Bathroom Total | 2 |
| Bedrooms Total | 2 |
| Appliances | Refrigerator, Dishwasher, Dryer, Microwave, Stove |
| Architectural Style | Bungalow |
| Basement Development | Partially Finished |
| Basement Type | Full (partially Finished) |
| Constructed Date | 1952 |
| Construction Style Attachment | Detached |
| Cooling Type | Air Exchanger |
| Heating Fuel | Natural Gas |
| Heating Type | Forced Air |
| Stories Total | 1 |
| Size Interior | 985 Sqft |
| Type | House |
Parking
| Detached Garage | |
| Carport | |
| Gravel | |
| Parking Space(s) | 2 |
Land
| Acreage | No |
| Fence Type | Fence |
| Landscape Features | Lawn |
| Size Frontage | 50 Ft |
| Size Irregular | 50x125 |
| Size Total Text | 50x125 |
Rooms
| Level | Type | Length | Width | Dimensions |
|---|---|---|---|---|
| Basement | Family Room | x x x | ||
| Basement | Den | 11 ft ,5 in | 14 ft | 11 ft ,5 in x 14 ft |
| Basement | Storage | 10 ft ,6 in | 11 ft ,6 in | 10 ft ,6 in x 11 ft ,6 in |
| Basement | 3pc Bathroom | Measurements not available | ||
| Main Level | Living Room | 12 ft ,7 in | 17 ft ,5 in | 12 ft ,7 in x 17 ft ,5 in |
| Main Level | Kitchen | 11 ft ,5 in | 17 ft ,5 in | 11 ft ,5 in x 17 ft ,5 in |
| Main Level | Bedroom | 11 ft | 11 ft ,4 in | 11 ft x 11 ft ,4 in |
| Main Level | Bedroom | 9 ft ,4 in | 10 ft | 9 ft ,4 in x 10 ft |
| Main Level | 4pc Bathroom | Measurements not available | ||
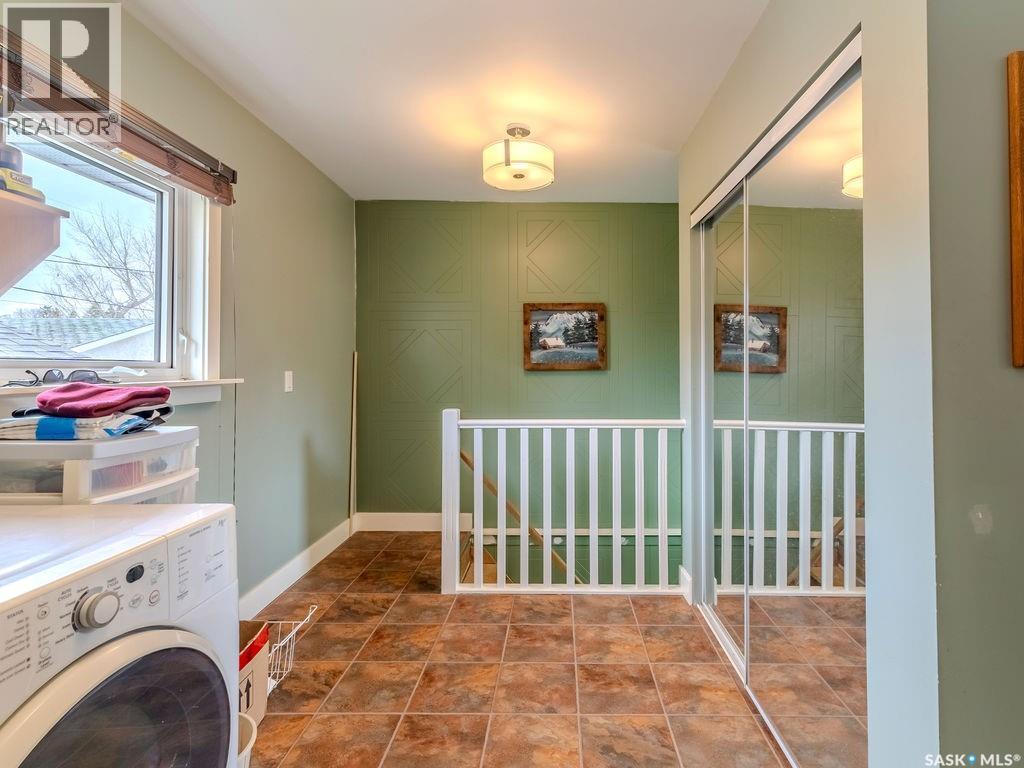
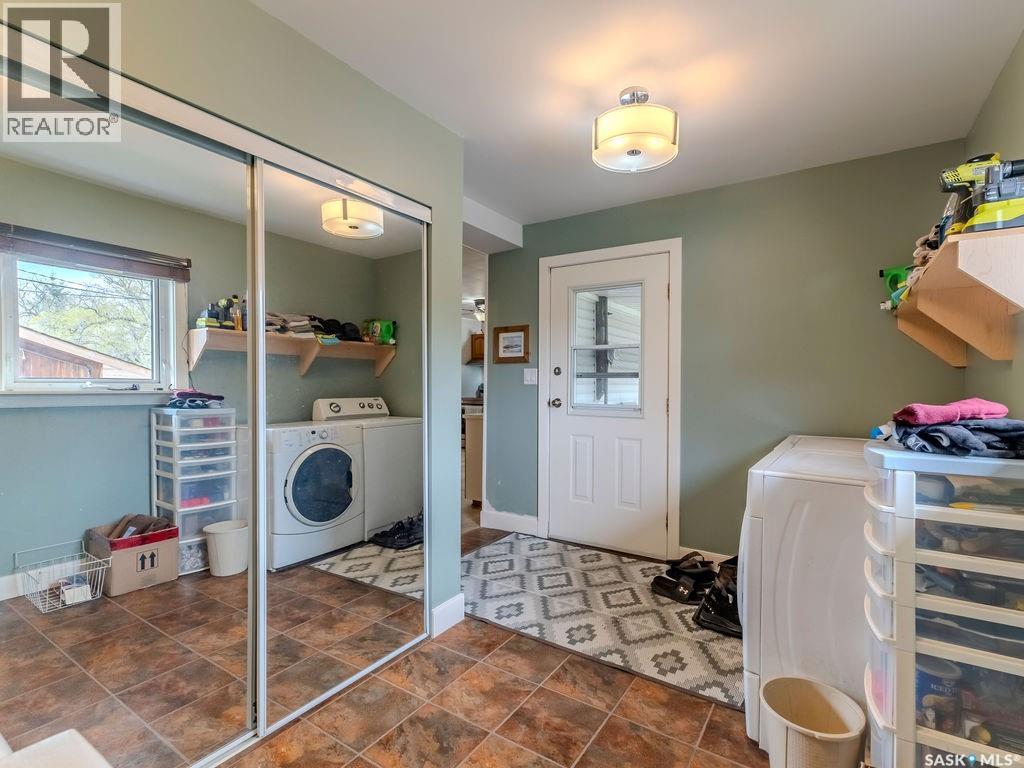
| Main Level | Laundry Room | Measurements not available |
https://www.realtor.ca/real-estate/29816037/316-1st-street-e-delisle
Interested?
Contact us for more information
Cara Unser
Salesperson
111 2nd Avenue South, Unit 400
Saskatoon, Saskatchewan S7K 1K6
(888) 204-8554

The trademarks REALTOR®, REALTORS®, and the REALTOR® logo are controlled by The Canadian Real Estate Association (CREA) and identify real estate professionals who are members of CREA. The trademarks MLS®, Multiple Listing Service® and the associated logos are owned by The Canadian Real Estate Association (CREA) and identify the quality of services provided by real estate professionals who are members of CREA. The trademark DDF® is owned by The Canadian Real Estate Association (CREA) and identifies CREA's Data Distribution Facility (DDF®)
May 28 2026 03:21:11
Saskatoon Region Association of REALTORS® Inc.
Real Broker Sk Ltd.