

112 8th Avenue E Watrous, Saskatchewan S0K 4T0







$479,900
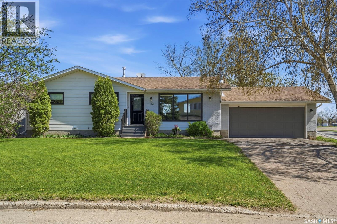
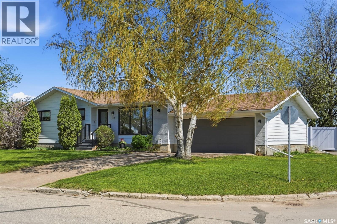
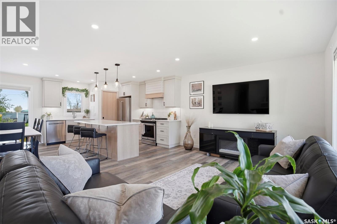
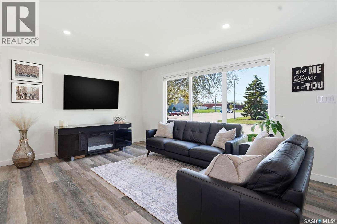
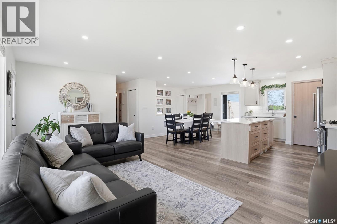
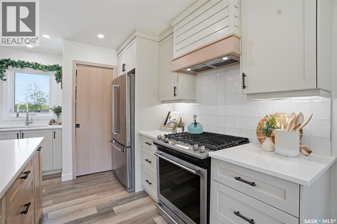
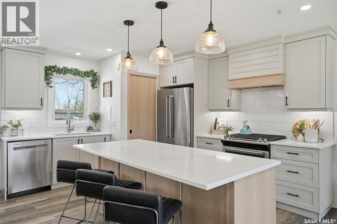
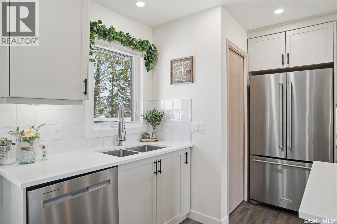
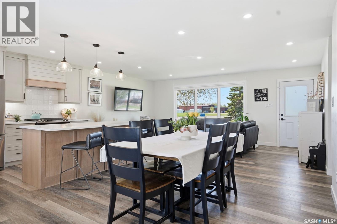
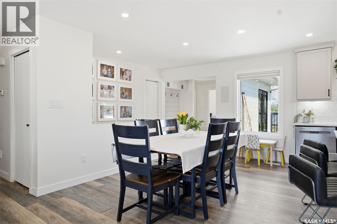
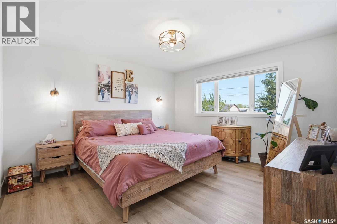
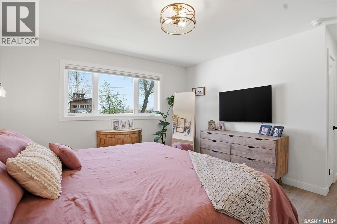
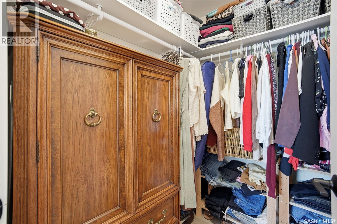
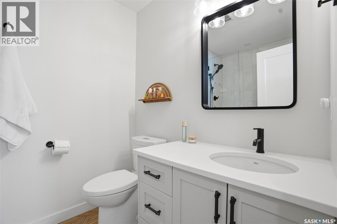
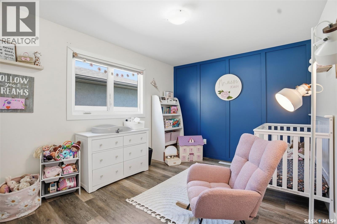
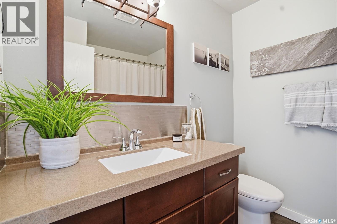
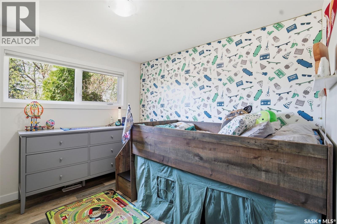
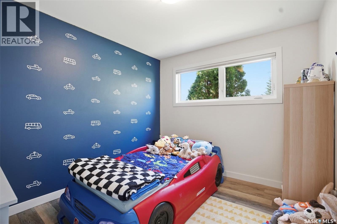
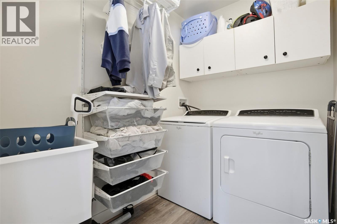
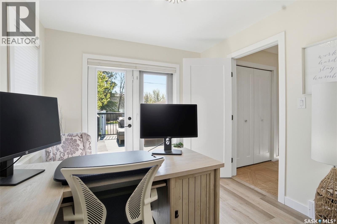
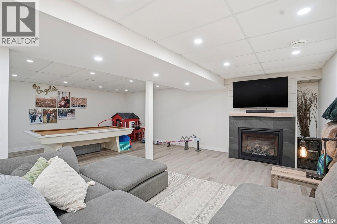
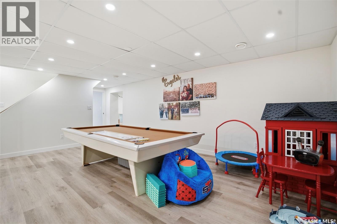
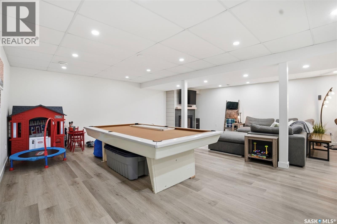
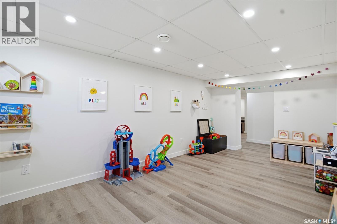
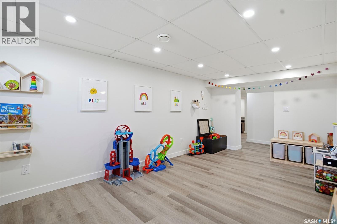
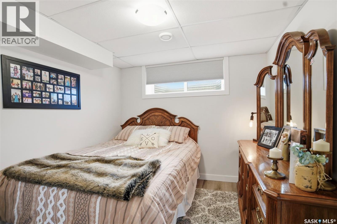
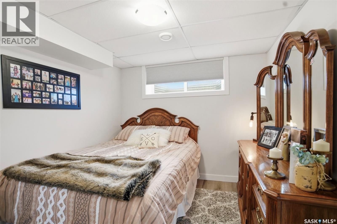
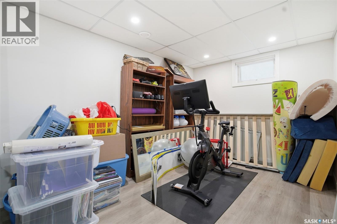
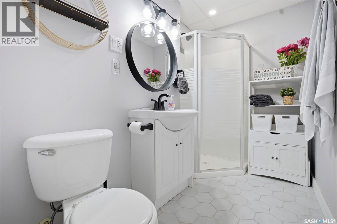
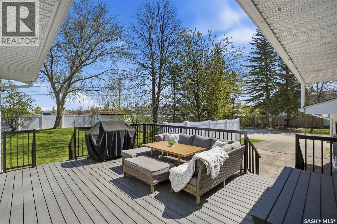
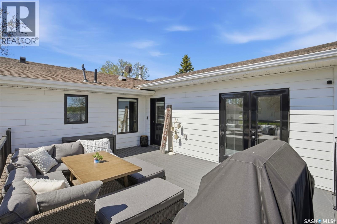
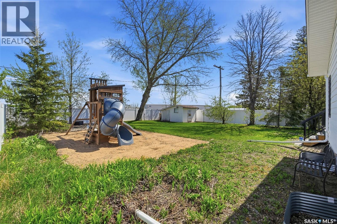
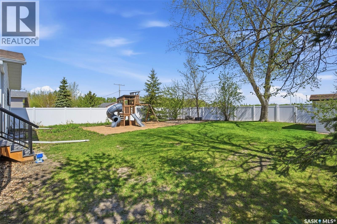
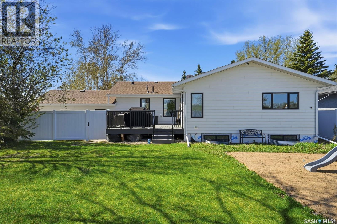
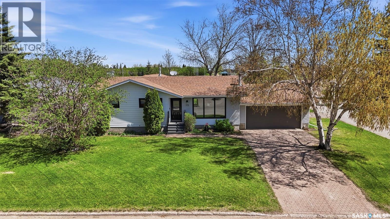
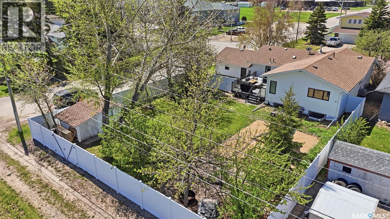
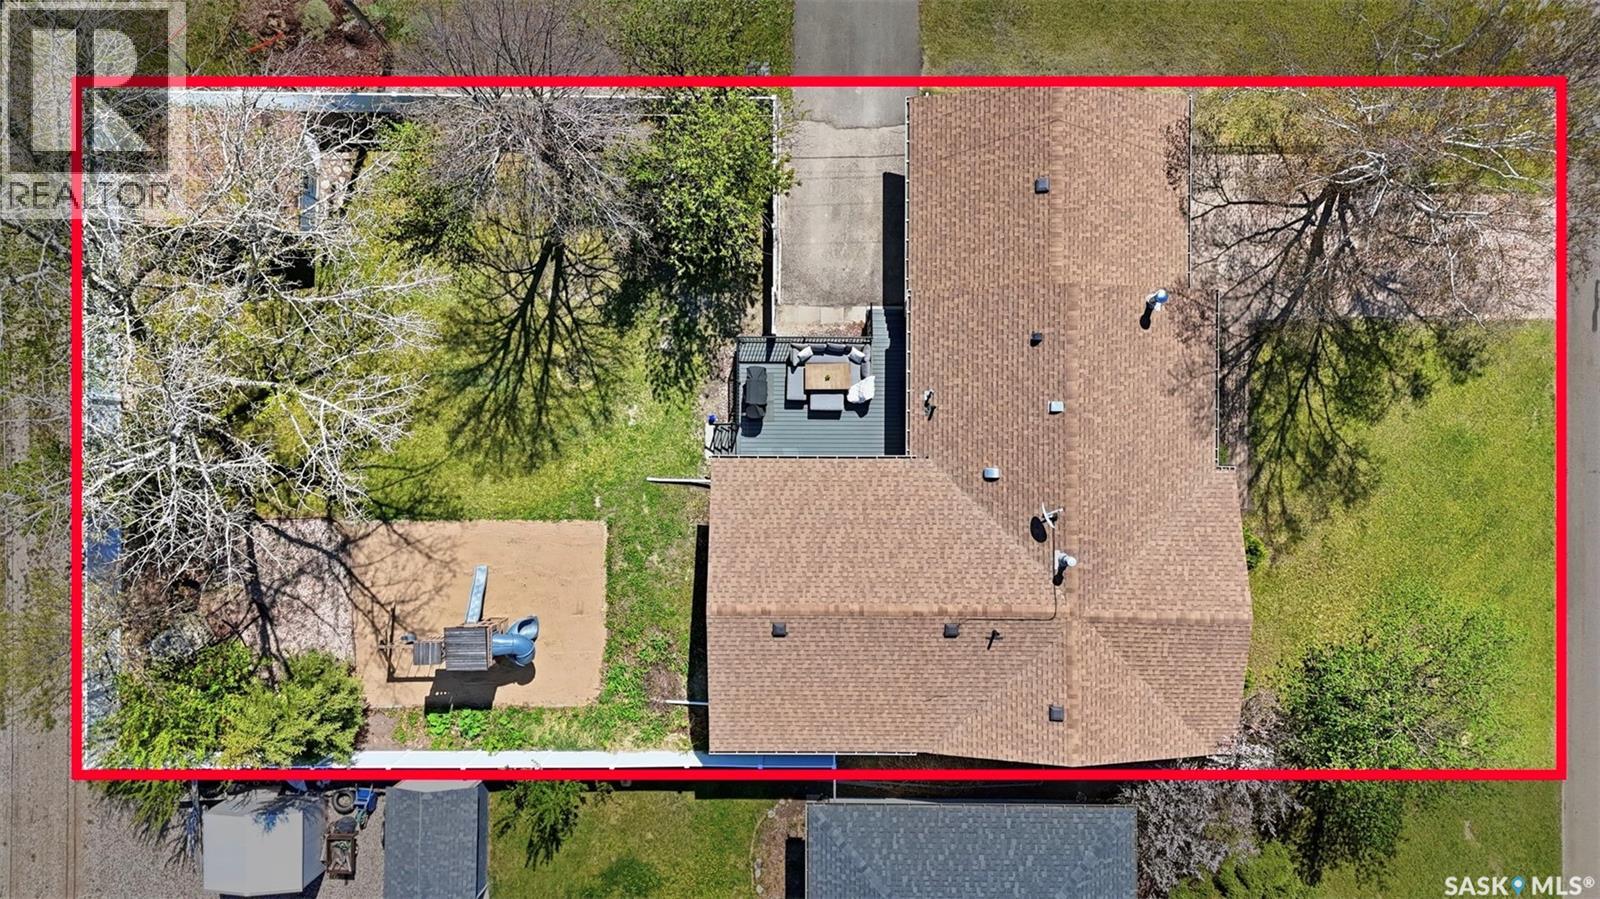
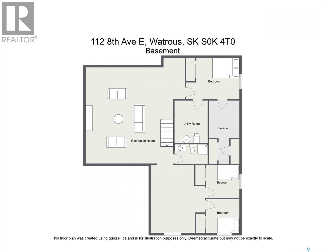
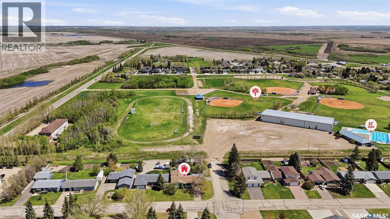
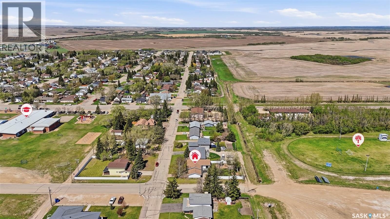
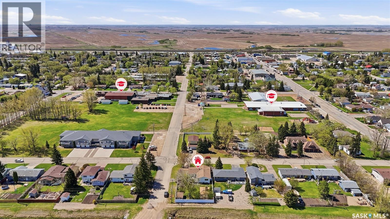
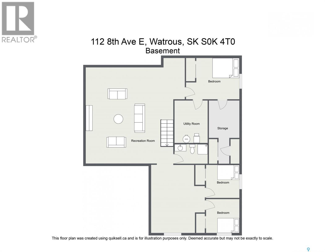
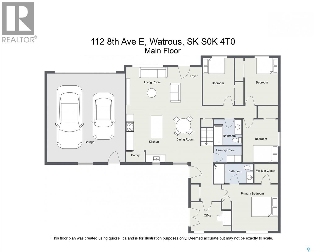
Fully renovated from top to bottom, this stunning family home offers the perfect blend of style, space, and functionality. The main floor features 4 spacious bedrooms, while upstairs includes a private office, 2 beautifully updated bathrooms including a luxurious ensuite with a tiled shower and walk-in closet. The heart of the home is the bright open-concept kitchen and living area, complete with gorgeous quartz countertops, a large island perfect for entertaining, a natural gas stove, and a hidden breakfast bar nook with additional storage. Step directly onto the composite deck where you can enjoy summer evenings BBQing with the convenience of a natural gas hookup. Laminate vinyl flooring runs throughout the main floor and basement, creating a seamless modern look. Downstairs offers a massive family room with a cozy natural gas fireplace, 2 additional bedrooms, a den, full bathroom, and a huge bonus/play room ideal for kids or entertaining guests. Outside, the beautifully mature backyard is fully enclosed with durable vinyl fencing, providing both privacy and low-maintenance living. This move-in-ready home truly has it all for the growing family. Watrous has all services and is just over 1 hr from Saskatoon. Call your REALTOR® to view this immaculate home today! (id:44479)
Property Details
| MLS® Number | SK037167 |
| Property Type | Single Family |
Building
| Bathroom Total | 3 |
| Bedrooms Total | 6 |
| Appliances | Washer, Refrigerator, Dishwasher, Dryer, Garburator, Oven - Built-in, Window Coverings, Garage Door Opener Remote(s), Hood Fan, Central Vacuum - Roughed In, Storage Shed, Stove |
| Architectural Style | Bungalow |
| Basement Development | Finished |
| Basement Type | Full (finished) |
| Constructed Date | 1976 |
| Construction Style Attachment | Detached |
| Cooling Type | Central Air Conditioning |
| Fireplace Fuel | Gas |
| Fireplace Present | Yes |
| Fireplace Type | Conventional |
| Heating Fuel | Natural Gas |
| Heating Type | Forced Air |
| Stories Total | 1 |
| Size Interior | 1636 Sqft |
| Type | House |
Parking
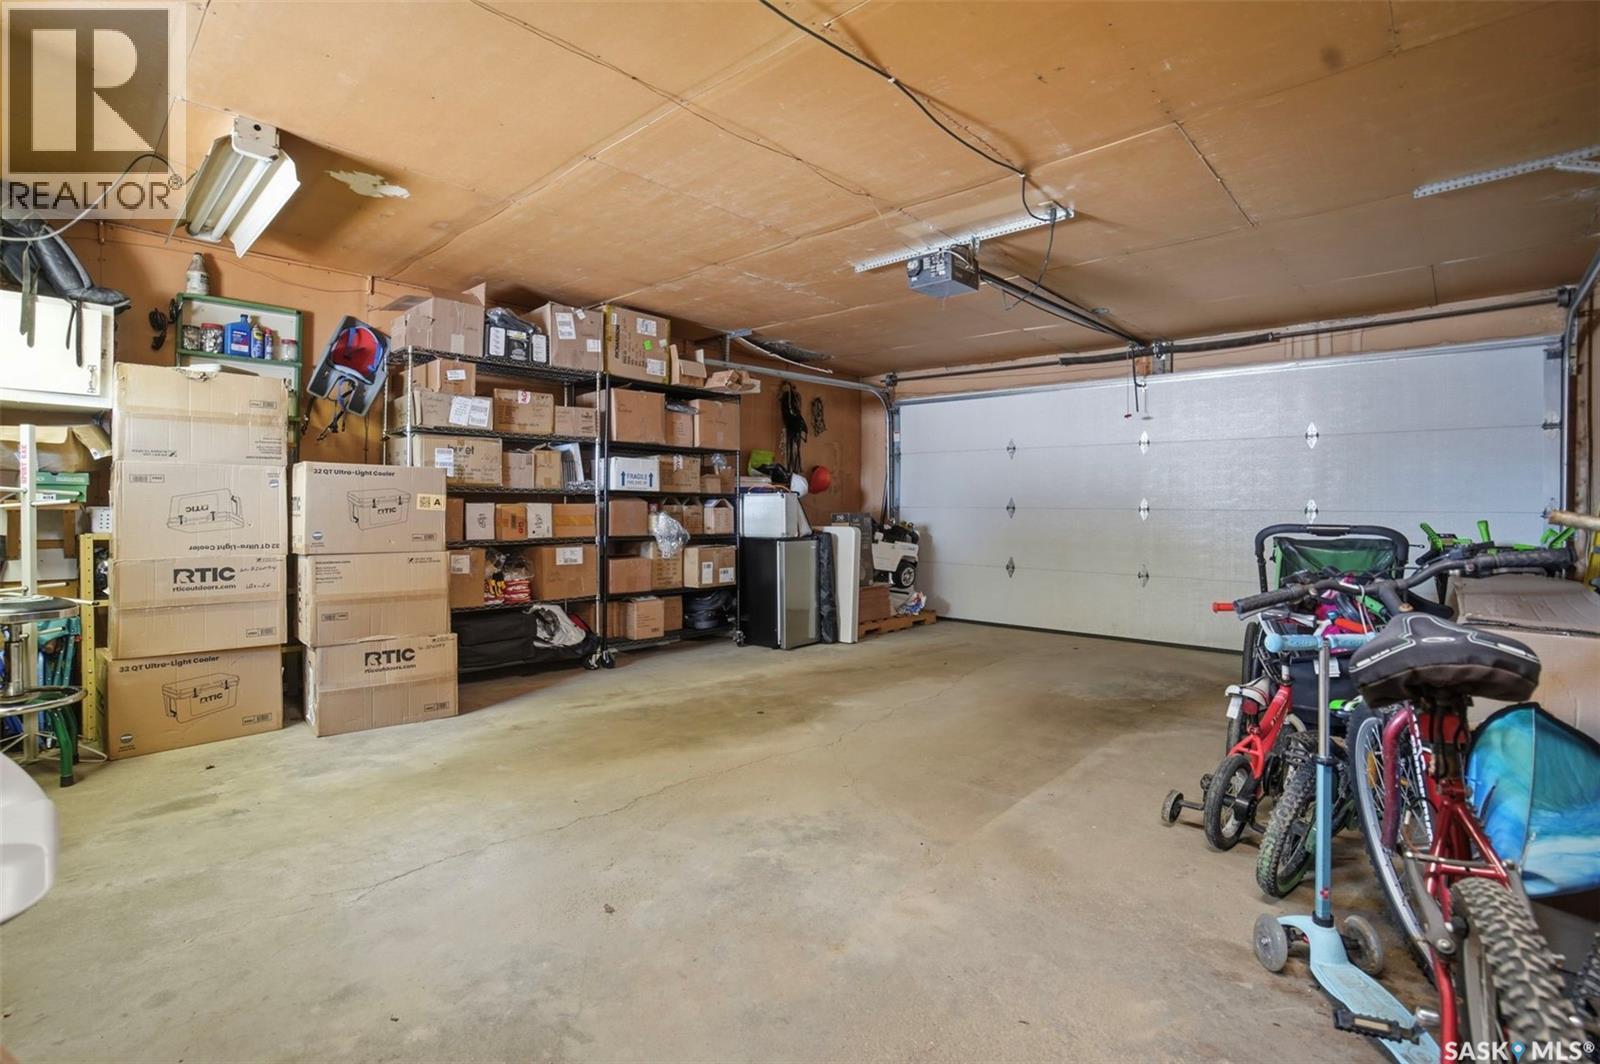
| Attached Garage | |
| Interlocked | |
| Parking Space(s) | 4 |
Land
| Acreage | No |
| Size Frontage | 70 Ft |
| Size Irregular | 9800.00 |
| Size Total | 9800 Sqft |
| Size Total Text | 9800 Sqft |
Rooms
| Level | Type | Length | Width | Dimensions |
|---|---|---|---|---|
| Basement | Other | 18'-3" x 18'-5" | ||
| Basement | Bedroom | 9'-2" x 9'-11" | ||
| Basement | Bedroom | 8'-10" x 9'-11" | ||
| Basement | Den | 14-3" x 9'-0" | ||
| Basement | Family Room | 22'-5" x 23'-11" | ||
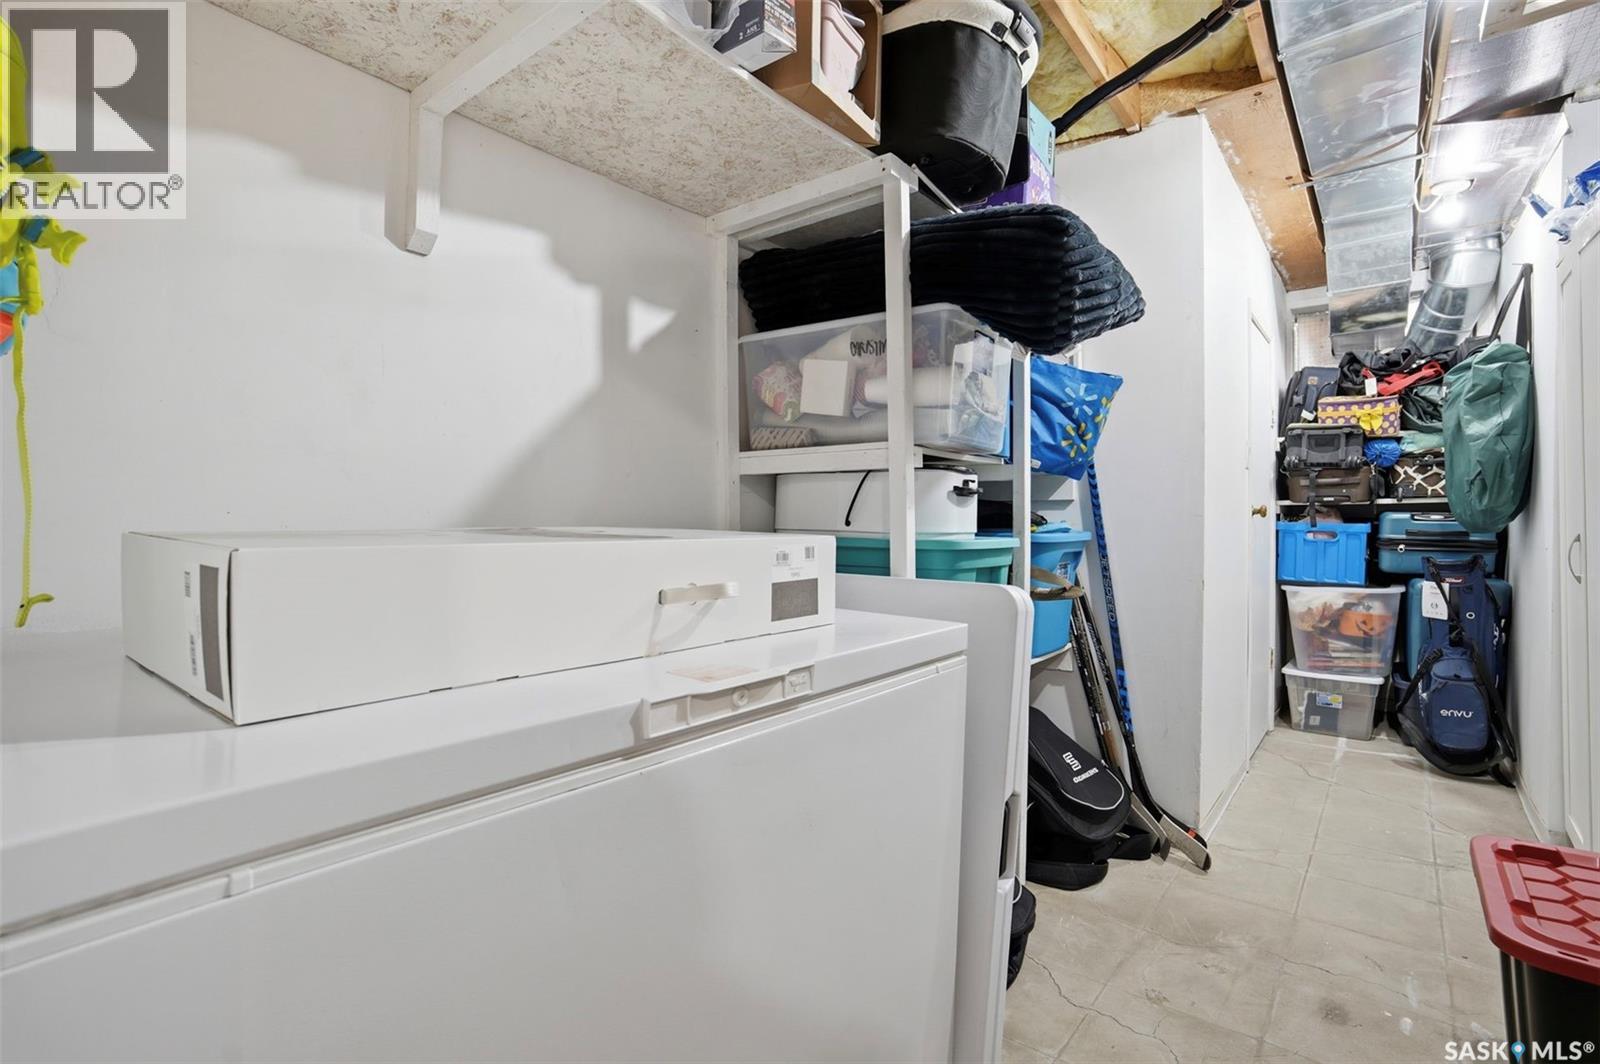
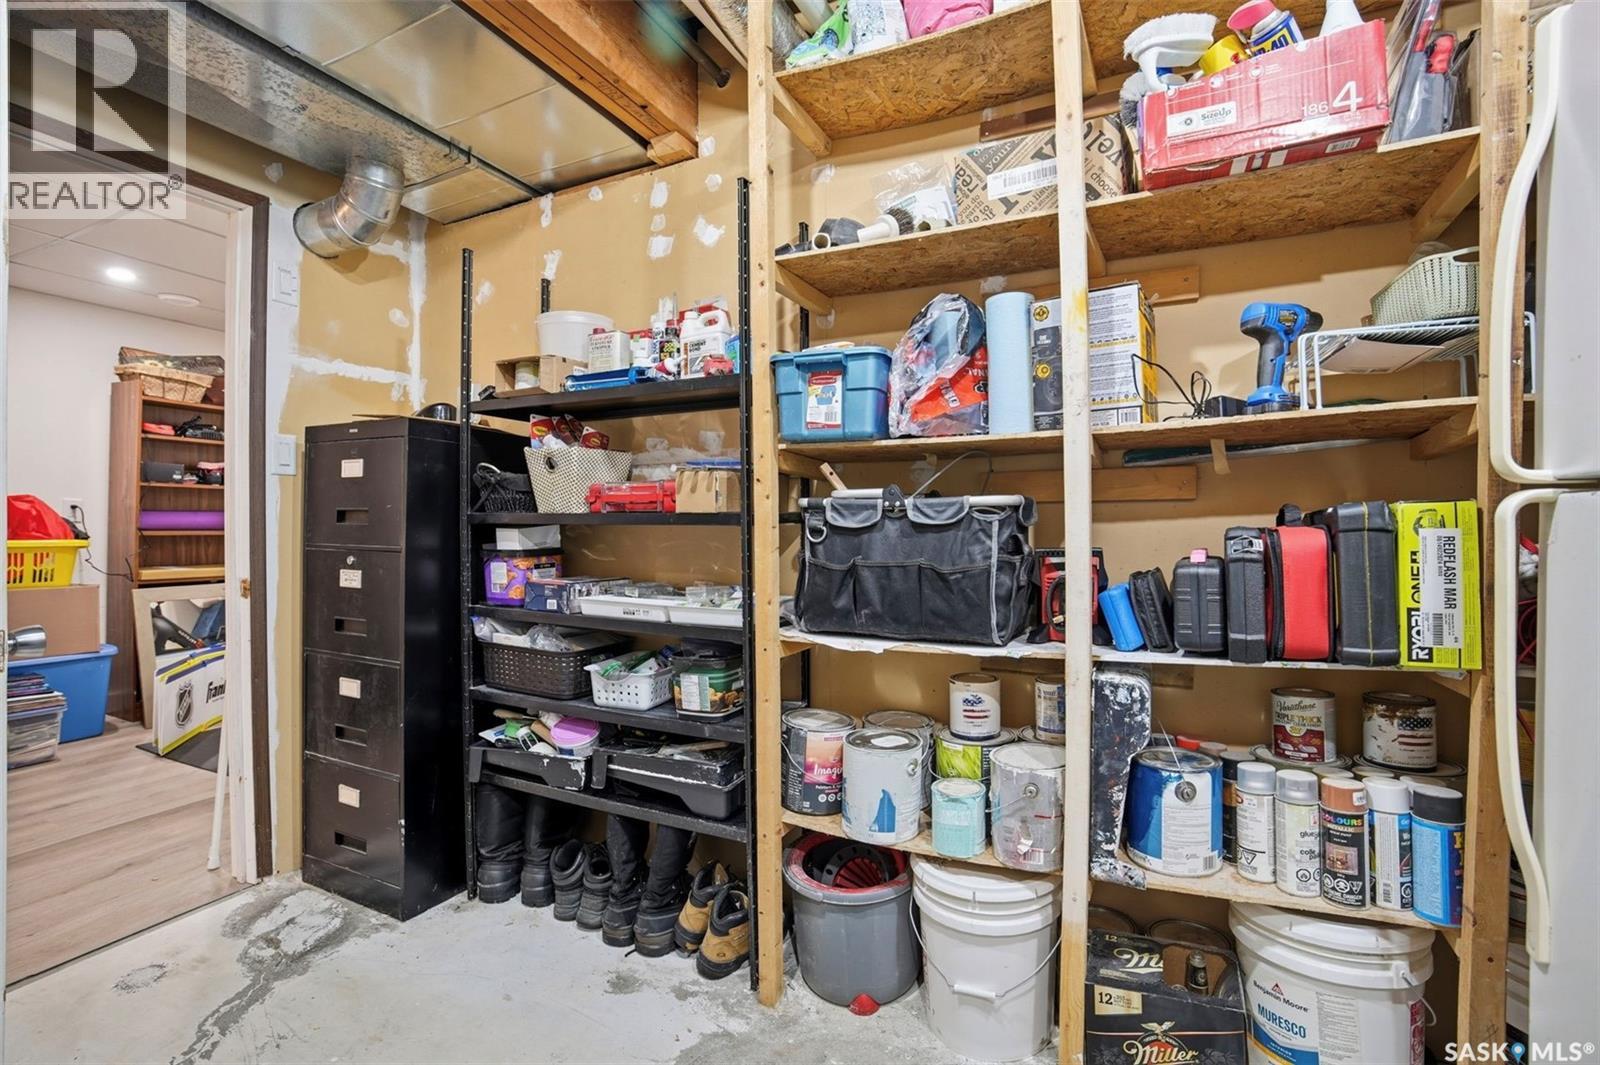
| Basement | Storage | 17'-1" x 7'-3" | ||
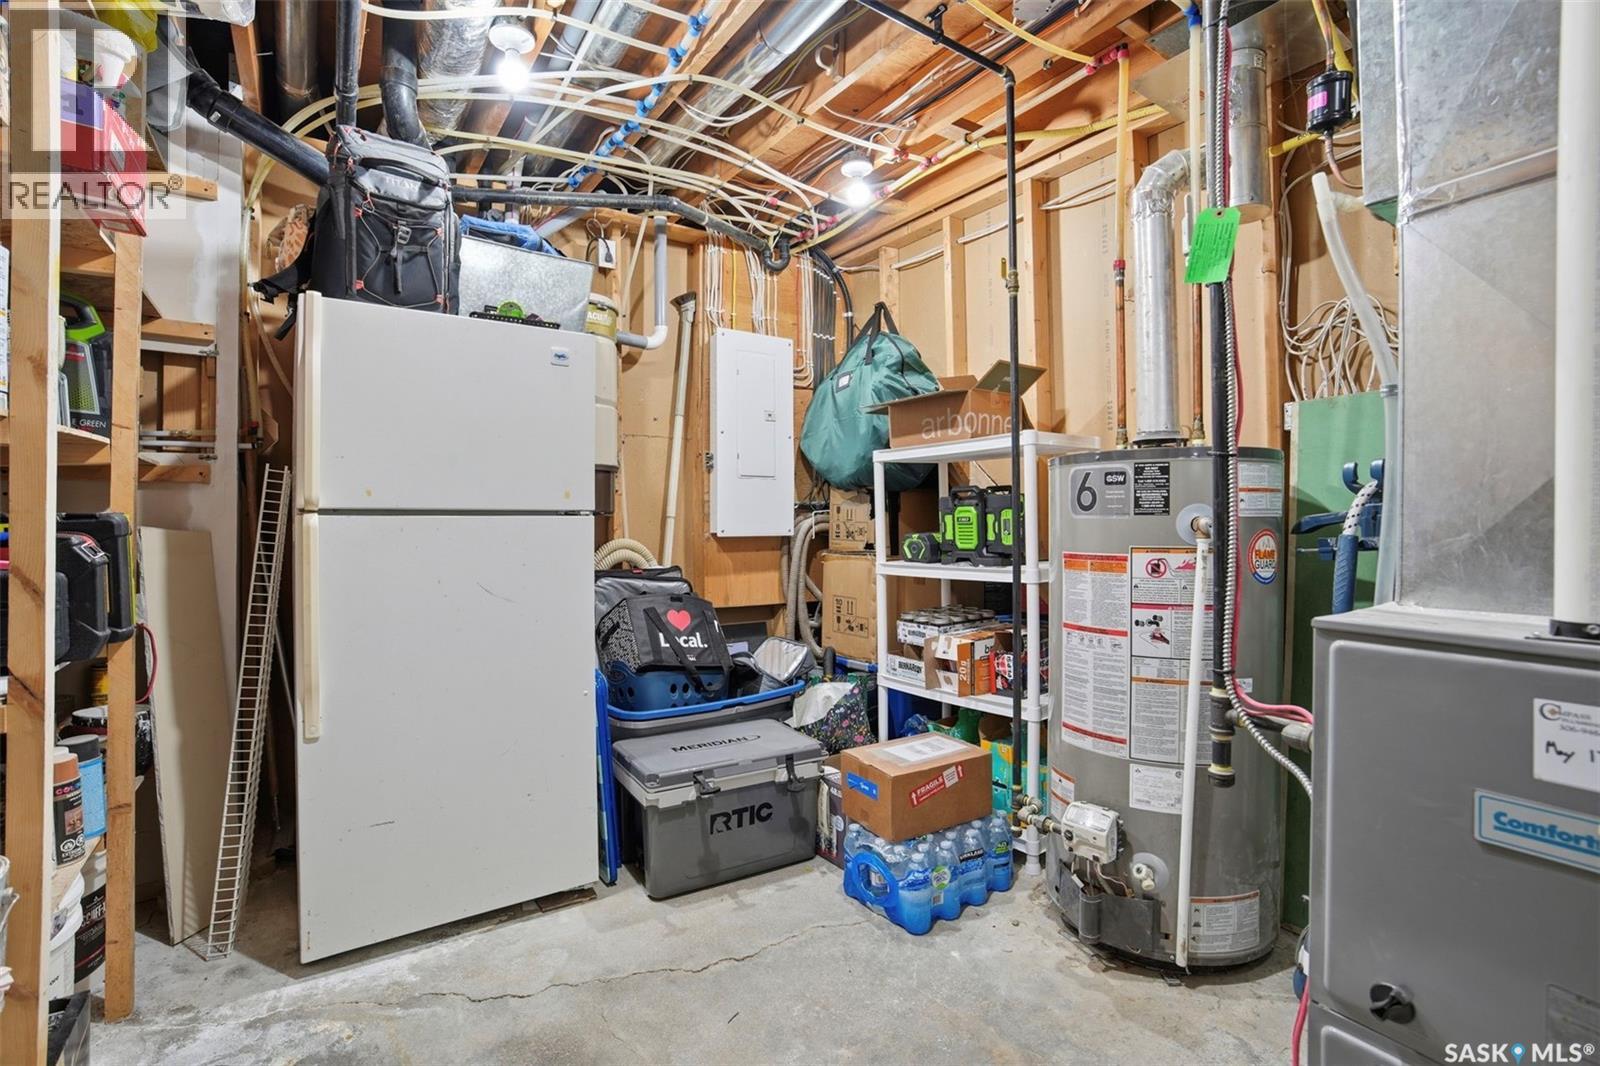
| Basement | Other | 12'-0" x 9'-8" | ||
| Main Level | Kitchen/dining Room | 13'-3" x 19'-7" | ||
| Main Level | Bedroom | 10'-5" x 9'3" | ||
| Main Level | Bedroom | 10'-5" x 9'-3" | ||
| Main Level | Bedroom | 12'-11" x 10'-0" | ||
| Main Level | Office | 11'-0" x 9'-5" | ||
| Main Level | Primary Bedroom | 13'-1" x 12'-6" | ||
| Main Level | 3pc Ensuite Bath | 8'-3" x 5'-11" | ||
| Main Level | Living Room | 12'-0" x 19'-7" | ||
| Main Level | Laundry Room | 7'-1" x 5'-4" |
https://www.realtor.ca/real-estate/29813538/112-8th-avenue-e-watrous
Interested?
Contact us for more information

Byron Gabel Real Estate Professional Corporation
Salesperson
https://www.watrousrealty.com/

P.o. Box 423 108 Main Street
Watrous, Saskatchewan S0K 4T0
(306) 946-1010
(306) 946-2619

The trademarks REALTOR®, REALTORS®, and the REALTOR® logo are controlled by The Canadian Real Estate Association (CREA) and identify real estate professionals who are members of CREA. The trademarks MLS®, Multiple Listing Service® and the associated logos are owned by The Canadian Real Estate Association (CREA) and identify the quality of services provided by real estate professionals who are members of CREA. The trademark DDF® is owned by The Canadian Real Estate Association (CREA) and identifies CREA's Data Distribution Facility (DDF®)
May 27 2026 07:17:00
Saskatoon Region Association of REALTORS® Inc.
Realty Executives Watrous