

716 Walsh Avenue Oxbow, Saskatchewan S0C 2B0

$93,000
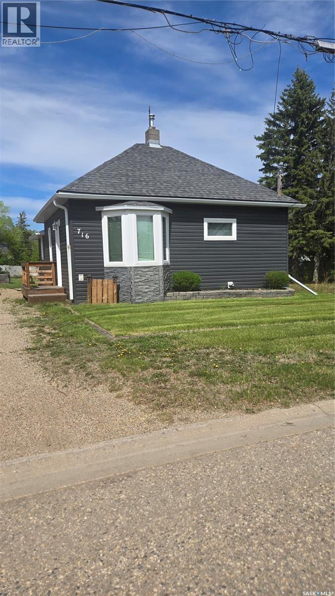
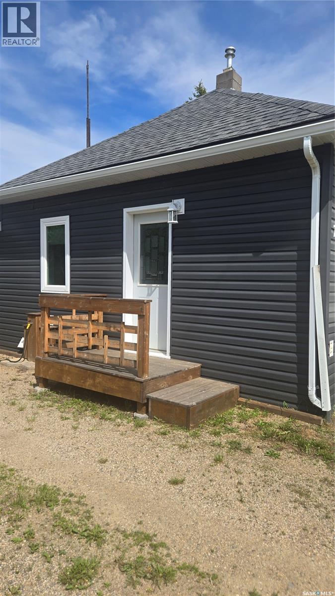
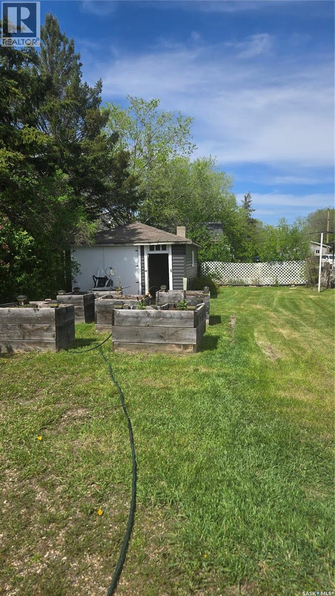
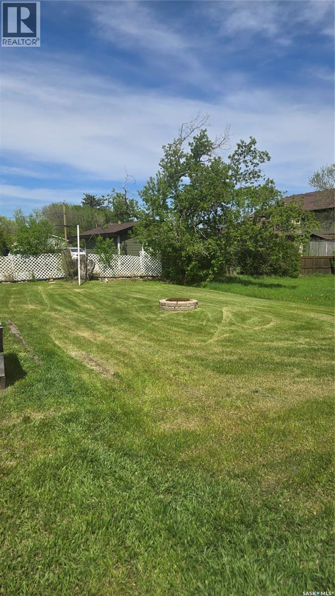
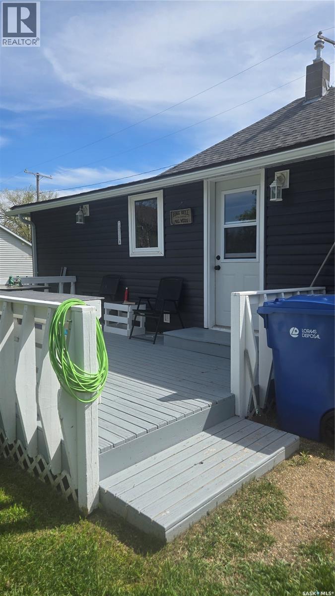
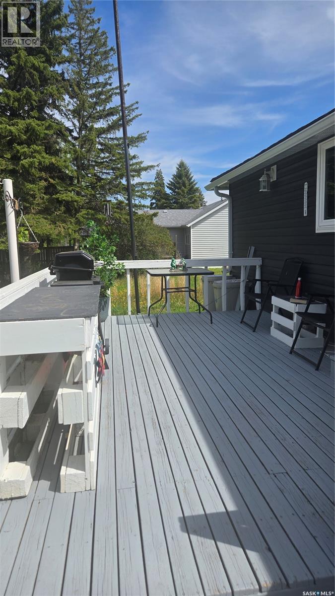
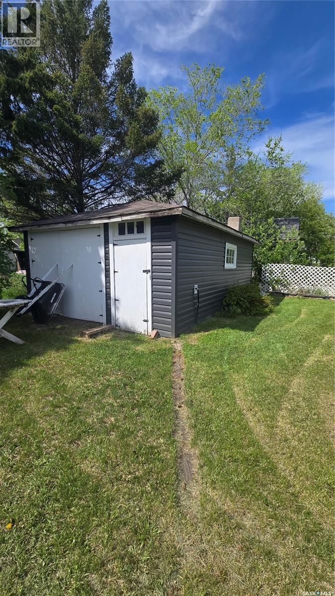
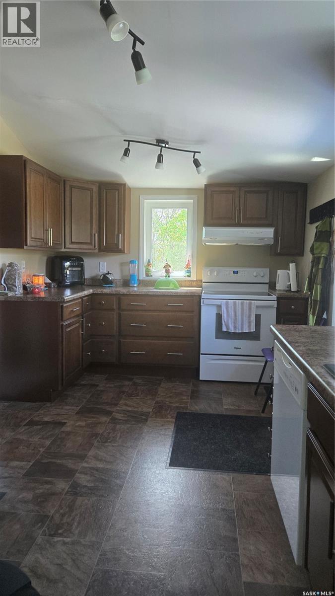
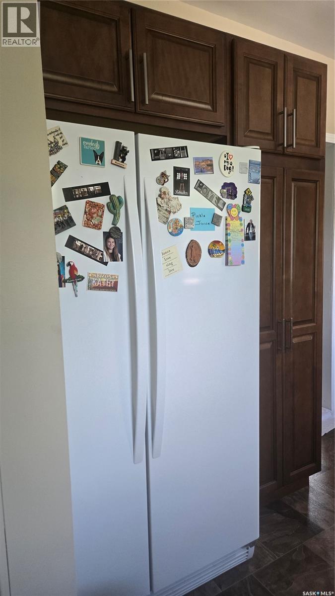
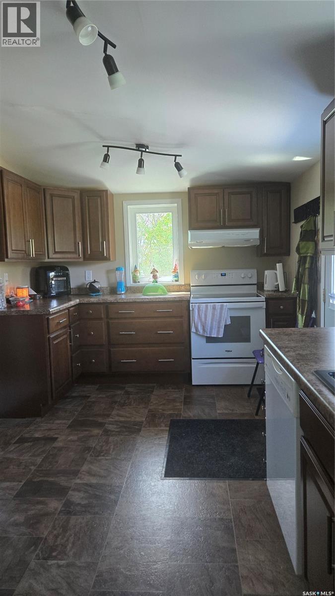
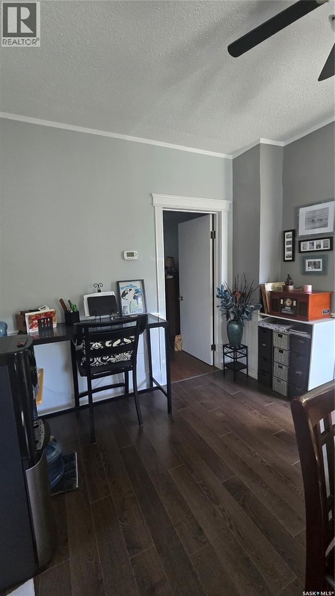
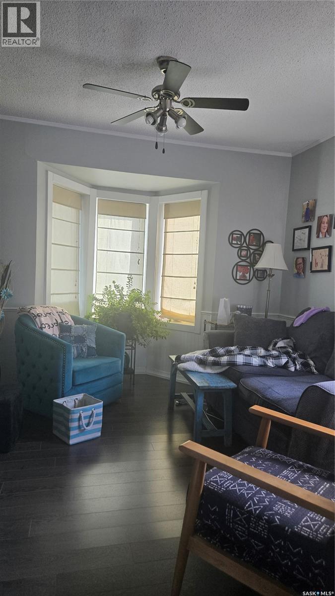
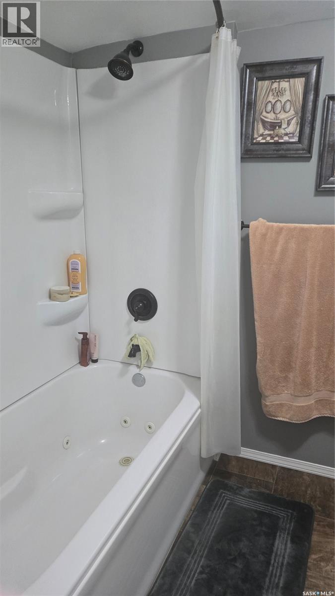
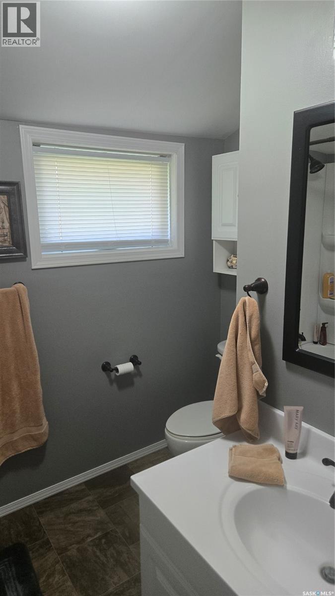
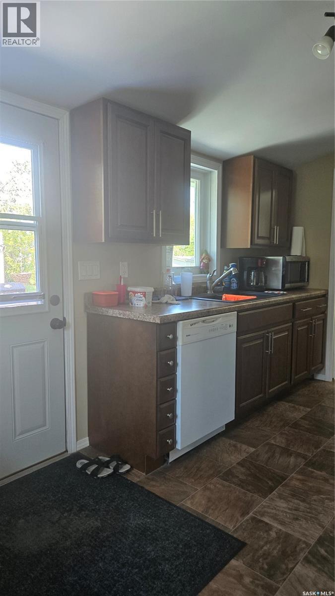
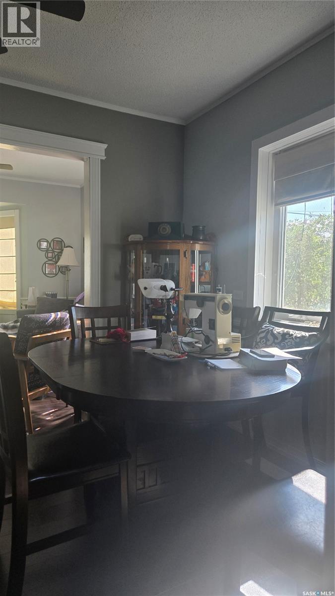
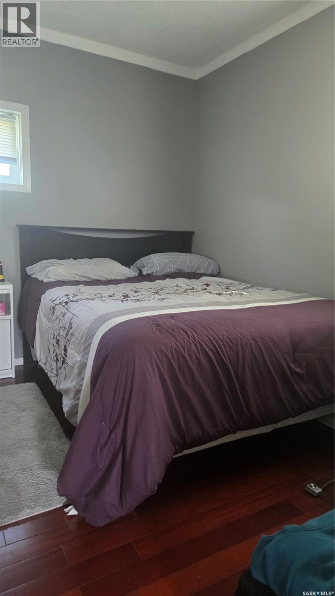
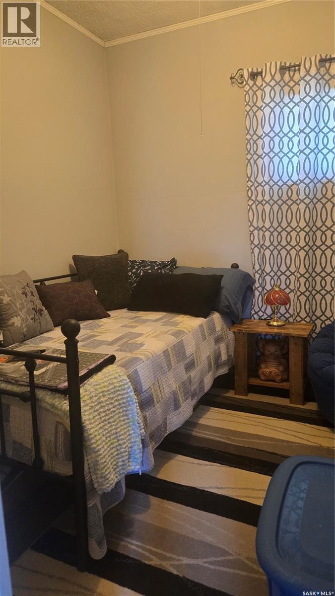
You are going to love this charming, low maintenance home. Situated on a mature lot in a great neighbourhood, this home has great curb appeal with 2019 vinyl siding, newer eavestroughs, soffits, fascia, windows and door to complete the picture. The oversized shed has also had updates with 2020 siding and newer shingles. The updated kitchen has newer cabinets, flooring and countertops. The bathroom has also been completely renovated and includes a jet tub. Flooring throughout the house has been updated with the exception of the master bedroom which has beautiful hardwood. The formal dining room and living room is complete with a bay window to the street to add to the coziness of this home. Two bedrooms with built in cupboards complete the picture. The basement is in good condition and is a great storage space. Updated electrical panel, new sump pump, and a 2024 water heater. Cheaper than rent and ready to move in. Call today for your private viewing. (id:44479)
Property Details
| MLS® Number | SK037247 |
| Property Type | Single Family |
| Features | Treed, Rectangular, Sump Pump |
| Structure | Deck |
Building
| Bathroom Total | 1 |
| Bedrooms Total | 2 |
| Appliances | Washer, Refrigerator, Dryer, Freezer, Window Coverings, Hood Fan, Storage Shed, Stove |
| Architectural Style | Bungalow |
| Basement Development | Unfinished |
| Basement Type | Partial (unfinished) |
| Constructed Date | 1912 |
| Construction Style Attachment | Detached |
| Heating Fuel | Natural Gas |
| Heating Type | Forced Air |
| Stories Total | 1 |
| Size Interior | 730 Sqft |
| Type | House |
Parking
| None | |
| Gravel | |
| Parking Space(s) | 3 |
Land
| Acreage | No |
| Landscape Features | Lawn |
| Size Frontage | 50 Ft |
| Size Irregular | 5750.00 |
| Size Total | 5750 Sqft |
| Size Total Text | 5750 Sqft |
Rooms
| Level | Type | Length | Width | Dimensions |
|---|---|---|---|---|
| Main Level | Kitchen | 9'4 x 15'10 | ||
| Main Level | Dining Room | 9'5 x 12'4 | ||
| Main Level | 4pc Bathroom | 8'10 x 9'4 | ||
| Main Level | Living Room | 12 ft | 12 ft x Measurements not available | |
| Main Level | Bedroom | 11 ft | 11 ft x Measurements not available | |
| Main Level | Bedroom | 10'4 x 8'8 |
https://www.realtor.ca/real-estate/29809905/716-walsh-avenue-oxbow
Interested?
Contact us for more information

Dana Krienke
Salesperson
Po Box 1269 119 Main Street
Carlyle, Saskatchewan S0C 0R0
(306) 453-4403

The trademarks REALTOR®, REALTORS®, and the REALTOR® logo are controlled by The Canadian Real Estate Association (CREA) and identify real estate professionals who are members of CREA. The trademarks MLS®, Multiple Listing Service® and the associated logos are owned by The Canadian Real Estate Association (CREA) and identify the quality of services provided by real estate professionals who are members of CREA. The trademark DDF® is owned by The Canadian Real Estate Association (CREA) and identifies CREA's Data Distribution Facility (DDF®)
May 27 2026 02:53:00
Saskatoon Region Association of REALTORS® Inc.
Performance Realty