

2140 37th Street W Saskatoon, Saskatchewan S7L 4E3

$389,900
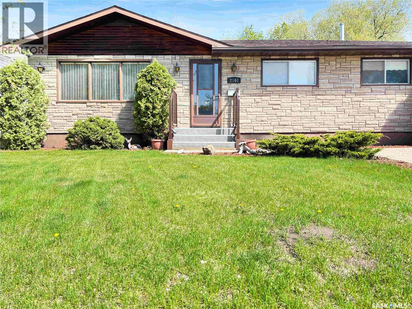
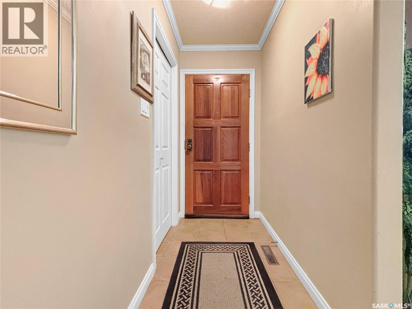
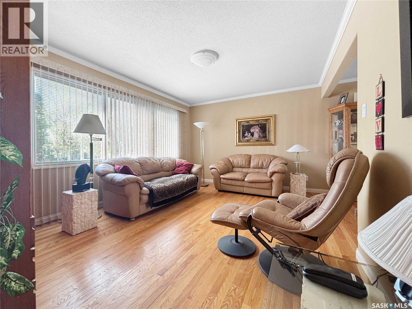
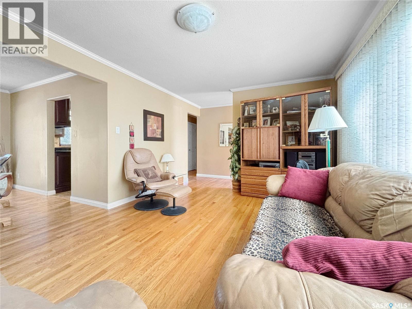
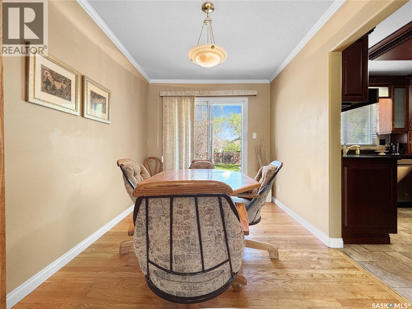
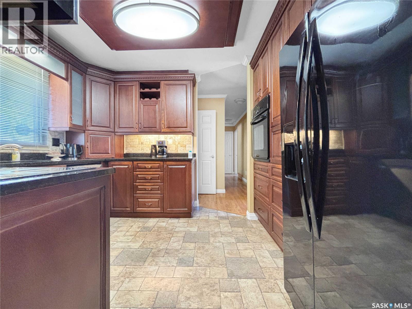
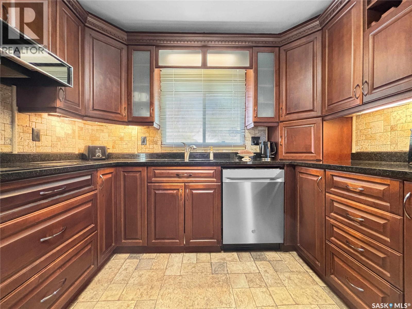
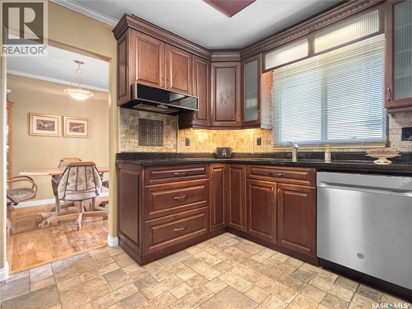
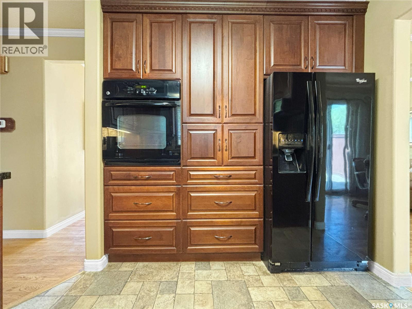
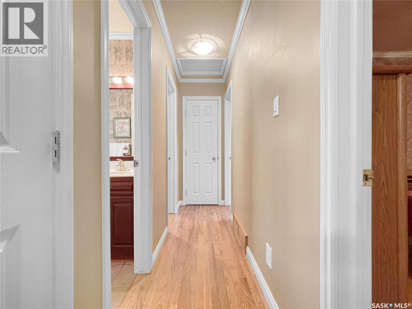
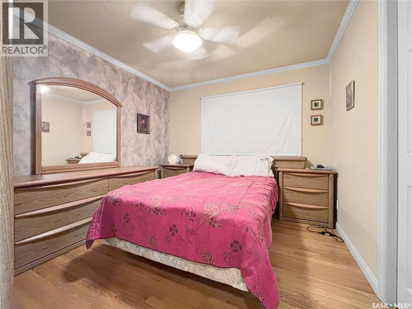
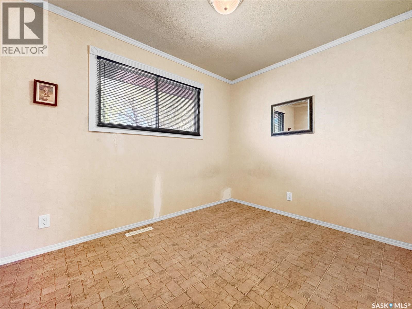
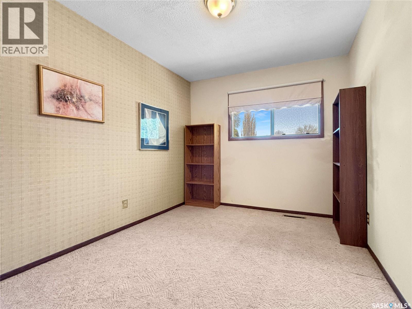
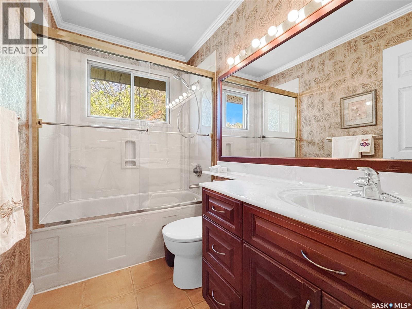
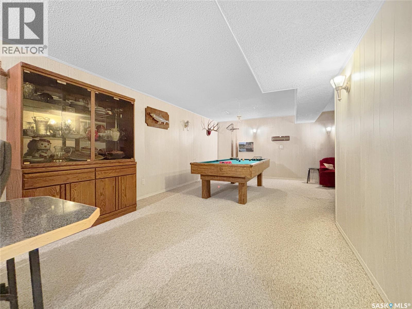
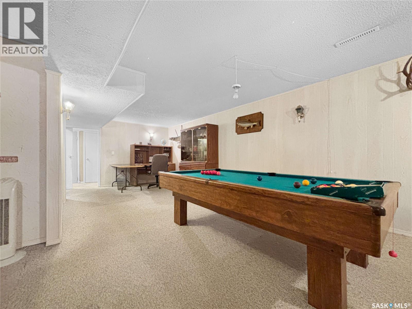
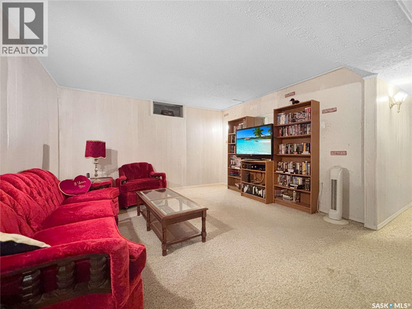
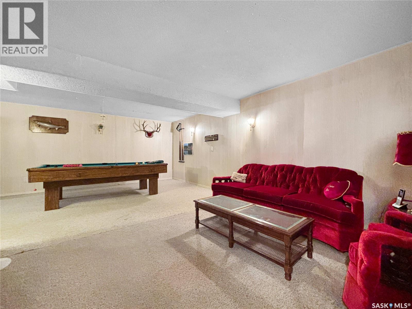
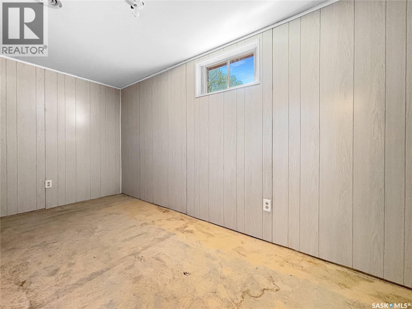
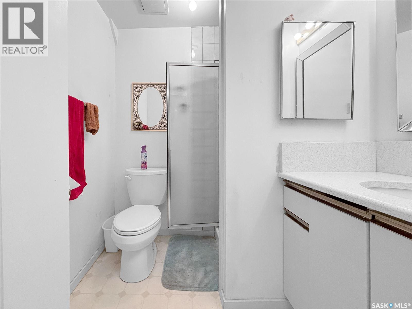
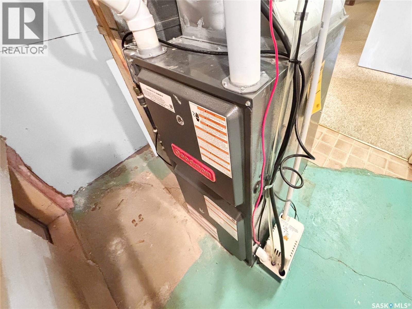
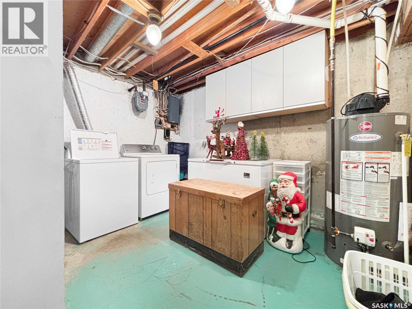
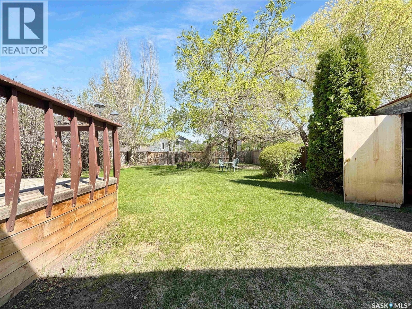
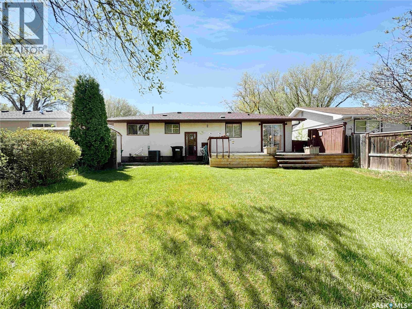
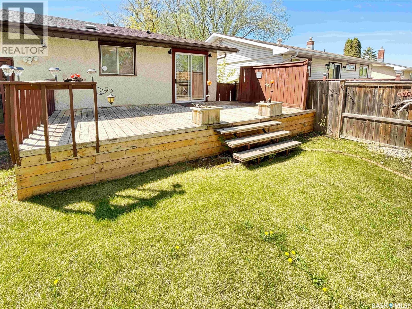
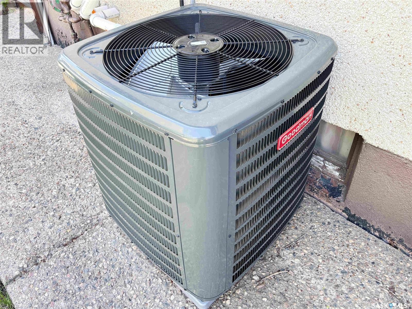
One-of-a-kind custom maple kitchen in this nice 3+1 bedroom, 2 bath bungalow in Westview. Rounded drywall corners on the main. Hardwood floors in the L-shaped living room and dining room. The kitchen is loaded with cupboards & roll-outs and features a built-in stove & cooktop. The main floor bathroom features a custom maple vanity and upgraded bathtub with shower doors. Downstairs you'll find a large family room/rec room area, 3/4 bath, the 4th bedroom, storage room and the laundry area. Pool table is included. Large backyard with deck and storage shed. Underground sprinklers. The furnace, water heater and central air conditioner are less than one year old. July 31st possession date. Presentation of offers Thursday, May 28th at 5pm. As per the Seller’s direction, all offers will be presented on 05/29/2026 5:00PM. (id:44479)
Property Details
| MLS® Number | SK037276 |
| Property Type | Single Family |
| Neigbourhood | Westview Heights |
| Features | Treed, Lane, Rectangular |
| Structure | Deck |
Building
| Bathroom Total | 2 |
| Bedrooms Total | 4 |
| Appliances | Washer, Refrigerator, Dishwasher, Dryer, Oven - Built-in, Humidifier, Hood Fan, Storage Shed, Stove |
| Architectural Style | Bungalow |
| Basement Development | Finished |
| Basement Type | Full (finished) |
| Constructed Date | 1968 |
| Construction Style Attachment | Detached |
| Cooling Type | Central Air Conditioning |
| Heating Fuel | Natural Gas |
| Heating Type | Forced Air |
| Stories Total | 1 |
| Size Interior | 1008 Sqft |
| Type | House |
Parking
| None | |
| Parking Space(s) | 2 |
Land
| Acreage | No |
| Landscape Features | Lawn, Underground Sprinkler |
| Size Frontage | 50 Ft |
| Size Irregular | 5991.00 |
| Size Total | 5991 Sqft |
| Size Total Text | 5991 Sqft |
Rooms
| Level | Type | Length | Width | Dimensions |
|---|---|---|---|---|
| Basement | Family Room | 11 ft ,2 in | 12 ft ,8 in | 11 ft ,2 in x 12 ft ,8 in |
| Basement | Games Room | 25 ft | 11 ft | 25 ft x 11 ft |
| Basement | 3pc Bathroom | Measurements not available | ||
| Basement | Laundry Room | Measurements not available | ||
| Basement | Storage | 8 ft ,3 in | 7 ft ,10 in | 8 ft ,3 in x 7 ft ,10 in |
| Main Level | Living Room | 15 ft ,2 in | 11 ft ,5 in | 15 ft ,2 in x 11 ft ,5 in |
| Main Level | Dining Room | 11 ft ,10 in | 8 ft ,1 in | 11 ft ,10 in x 8 ft ,1 in |
| Main Level | Kitchen | 9 ft ,7 in | 9 ft ,4 in | 9 ft ,7 in x 9 ft ,4 in |
| Main Level | Bedroom | 10 ft | 11 ft ,5 in | 10 ft x 11 ft ,5 in |
| Main Level | Bedroom | 10 ft | 8 ft ,11 in | 10 ft x 8 ft ,11 in |
| Main Level | Bedroom | 10 ft ,6 in | 8 ft ,1 in | 10 ft ,6 in x 8 ft ,1 in |
| Main Level | 4pc Bathroom | Measurements not available | ||
| Main Level | Bedroom | 14 ft ,4 in | 6 ft ,6 in | 14 ft ,4 in x 6 ft ,6 in |
https://www.realtor.ca/real-estate/29810306/2140-37th-street-w-saskatoon-westview-heights
Interested?
Contact us for more information

Kevin Goyer
Salesperson
https://www.kevingoyer.com/
https://www.facebook.com/kevingoyersaskatoon
714 Duchess Street
Saskatoon, Saskatchewan S7K 0R3
(306) 653-2213
(888) 623-6153
https://boyesgrouprealty.com/

The trademarks REALTOR®, REALTORS®, and the REALTOR® logo are controlled by The Canadian Real Estate Association (CREA) and identify real estate professionals who are members of CREA. The trademarks MLS®, Multiple Listing Service® and the associated logos are owned by The Canadian Real Estate Association (CREA) and identify the quality of services provided by real estate professionals who are members of CREA. The trademark DDF® is owned by The Canadian Real Estate Association (CREA) and identifies CREA's Data Distribution Facility (DDF®)
May 27 2026 12:13:45
Saskatoon Region Association of REALTORS® Inc.
Boyes Group Realty Inc.