

203 Belfast Street North Portal, Saskatchewan S0C 1W0

$59,900
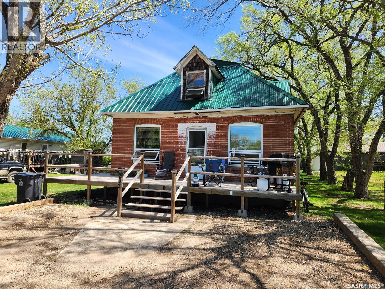
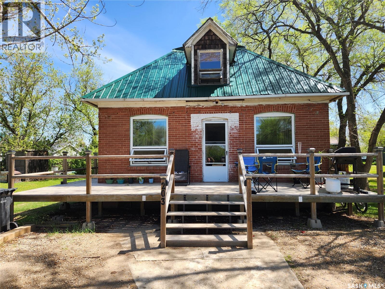
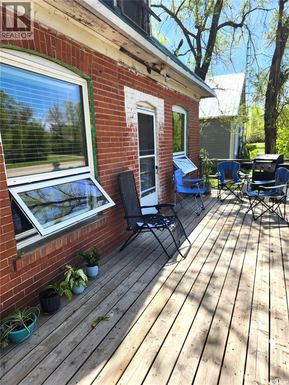
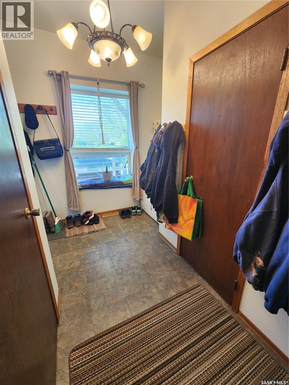
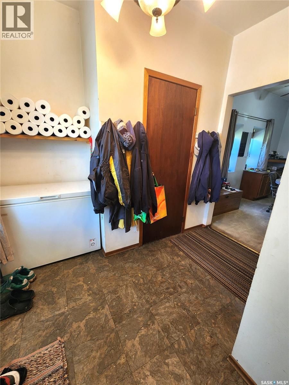
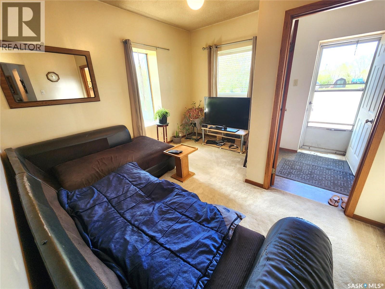
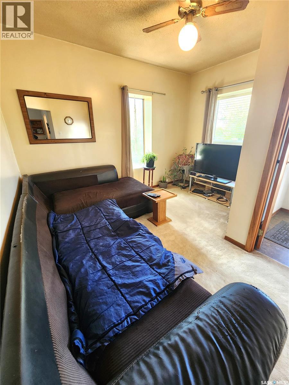
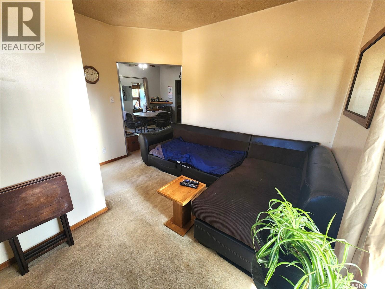
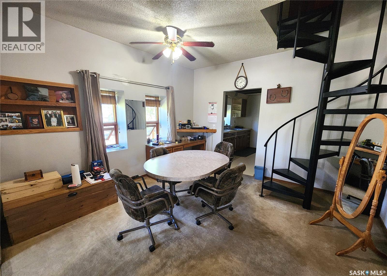
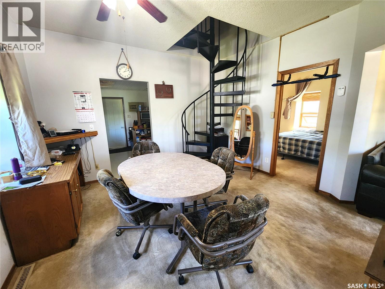
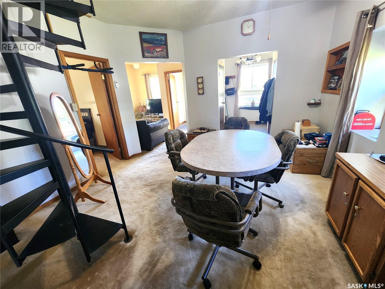
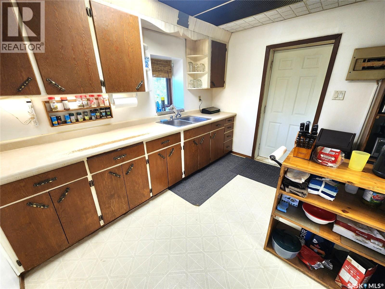
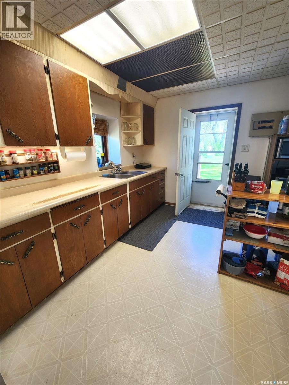
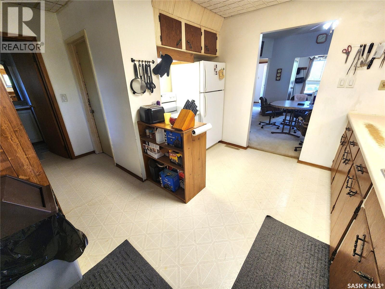
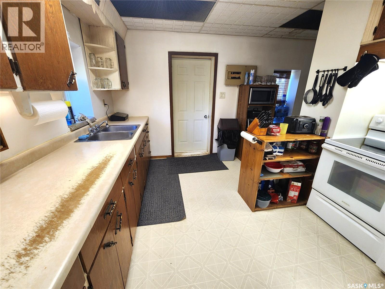
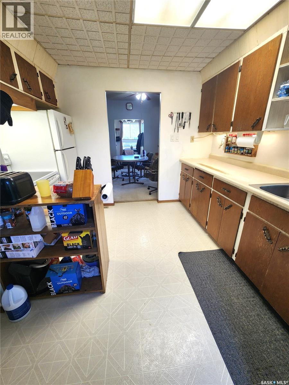
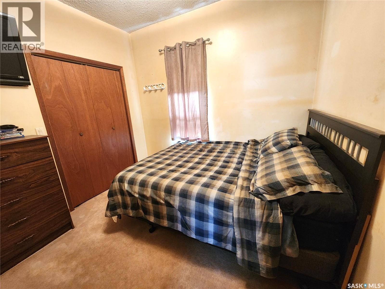
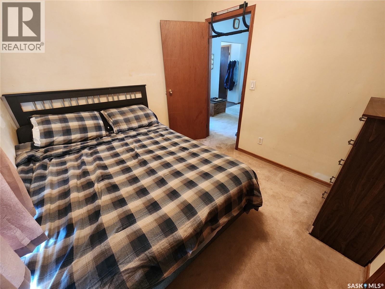
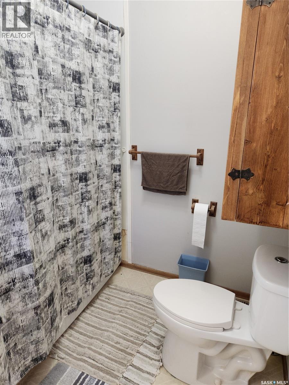
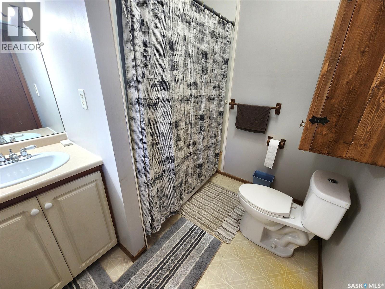
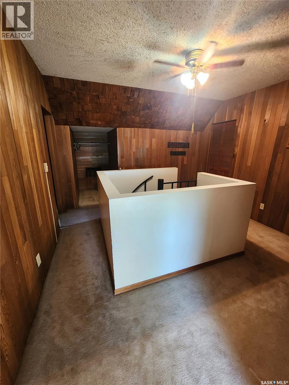
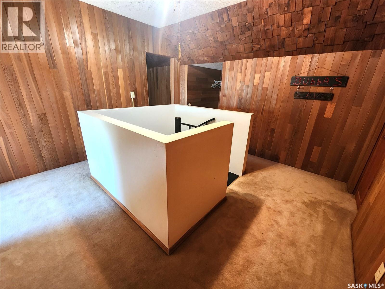
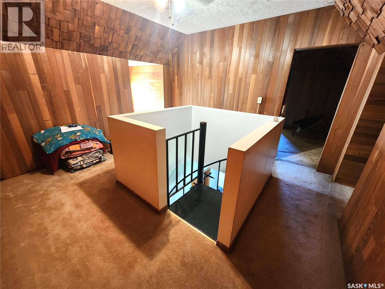
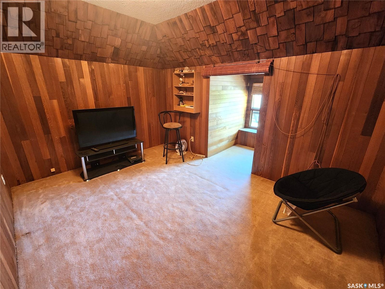
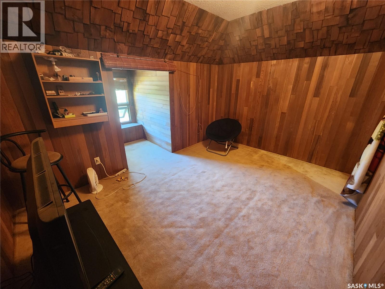
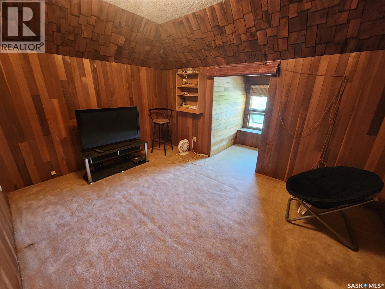
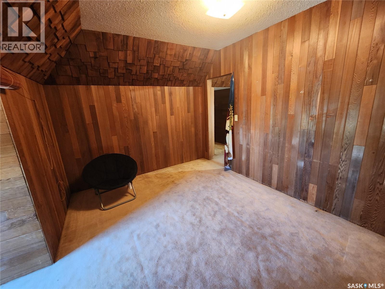
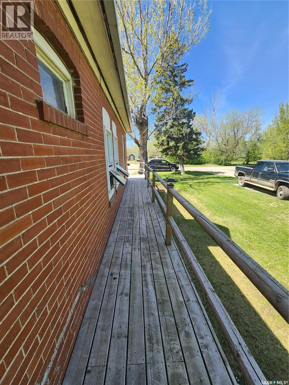
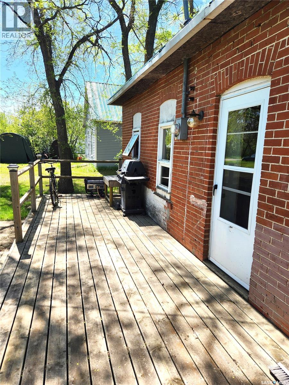
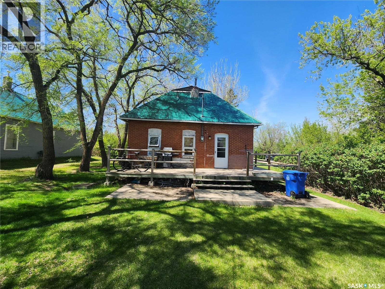
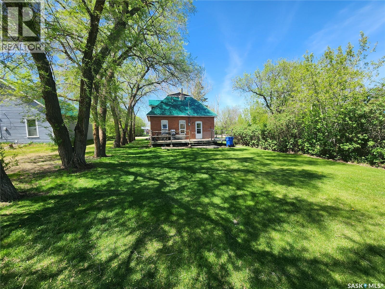
Why rent when you can buy? A great home for a first time home buyer or a retired couple looking to down size. This 2 bedroom, 1 bathroom home features over 1100 sq ft. You enter the home and are greeted with a generously sized entrance with ample storage. A bright living room and the main bedroom are located just off the spacious dining room. A spiral staircase leads you to the second level with the second bedroom. At the rear of the home you have the kitchen and four piece bathroom. A great home priced with your budget in mind. Call today to take a look! (id:44479)
Property Details
| MLS® Number | SK037162 |
| Property Type | Single Family |
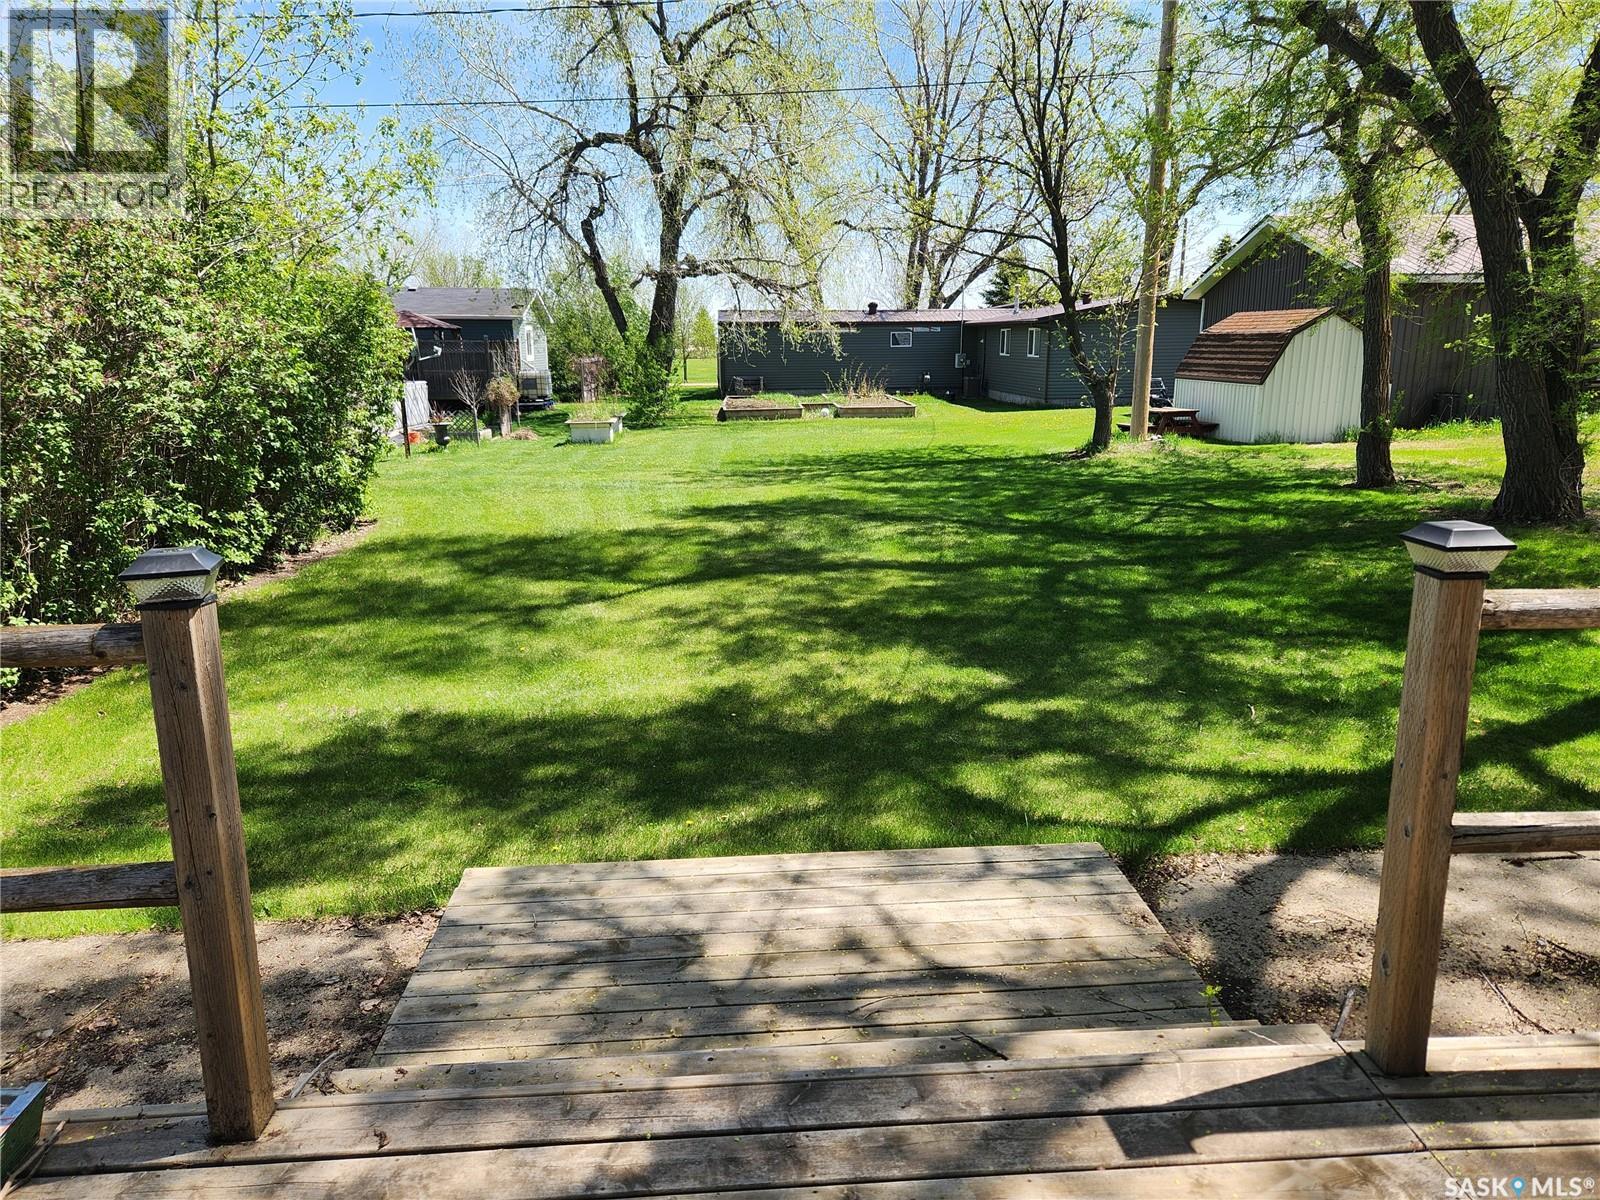
| Features | Treed, Rectangular, Sump Pump |
| Structure | Deck |
Building
| Bathroom Total | 1 |
| Bedrooms Total | 2 |
| Appliances | Washer, Refrigerator, Dryer, Microwave, Window Coverings, Stove |
| Basement Development | Unfinished |
| Basement Type | Partial (unfinished) |
| Constructed Date | 1905 |
| Construction Style Attachment | Detached |
| Cooling Type | Wall Unit |
| Heating Fuel | Natural Gas |
| Heating Type | Forced Air |
| Stories Total | 2 |
| Size Interior | 1192 Sqft |
| Type | House |
Parking
| None | |
| Gravel | |
| Parking Space(s) | 2 |
Land
| Acreage | No |
| Landscape Features | Lawn |
| Size Frontage | 50 Ft |
| Size Irregular | 6250.00 |
| Size Total | 6250 Sqft |
| Size Total Text | 6250 Sqft |
Rooms
| Level | Type | Length | Width | Dimensions |
|---|---|---|---|---|
| Second Level | Other | 12'8 x 11'11 | ||
| Second Level | Bedroom | 12'9 x 9'7 | ||
| Main Level | Kitchen | 11'4 x 9'1 | ||
| Main Level | 4pc Bathroom | 6'10 x 7'9 | ||
| Main Level | Dining Room | 12'11 x 12'9 | ||
| Main Level | Living Room | 12'5 x 7'6 | ||
| Main Level | Bedroom | 9'8 x 8'10 | ||
| Main Level | Foyer | 9'1 x 9'1 |
https://www.realtor.ca/real-estate/29809699/203-belfast-street-north-portal
Interested?
Contact us for more information
Kristen Ohandley
Salesperson
https://www.royallepagedreamrealty.ca/

725 4th St
Estevan, Saskatchewan S4A 0V6
(306) 634-4663

The trademarks REALTOR®, REALTORS®, and the REALTOR® logo are controlled by The Canadian Real Estate Association (CREA) and identify real estate professionals who are members of CREA. The trademarks MLS®, Multiple Listing Service® and the associated logos are owned by The Canadian Real Estate Association (CREA) and identify the quality of services provided by real estate professionals who are members of CREA. The trademark DDF® is owned by The Canadian Real Estate Association (CREA) and identifies CREA's Data Distribution Facility (DDF®)
May 27 2026 01:13:43
Saskatoon Region Association of REALTORS® Inc.
Royal LePage Dream Realty