

43 Assiniboia Avenue Mctaggart, Saskatchewan S0G 3G0

$285,000
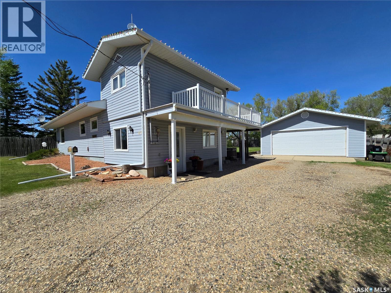
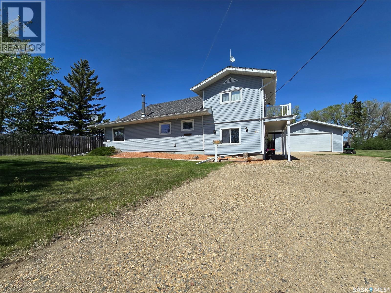
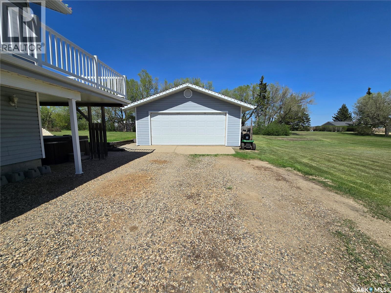
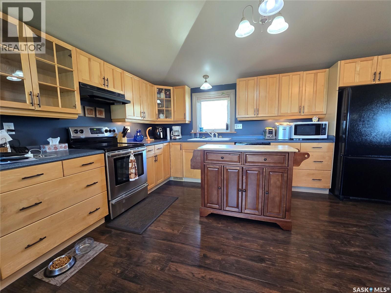
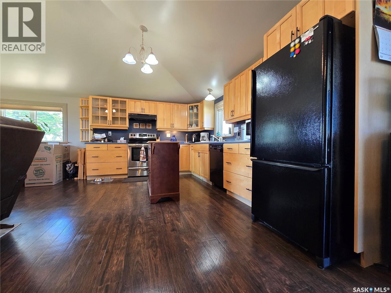
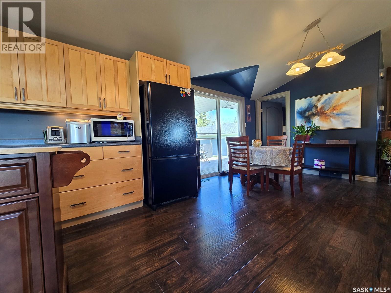
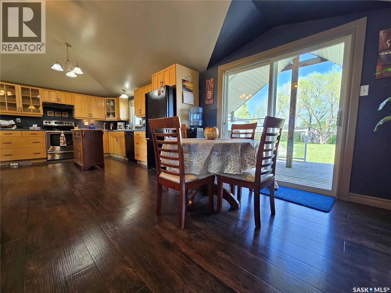
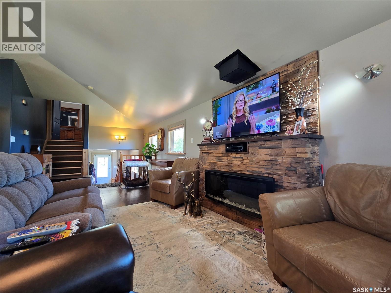
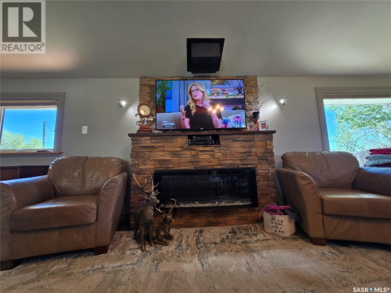
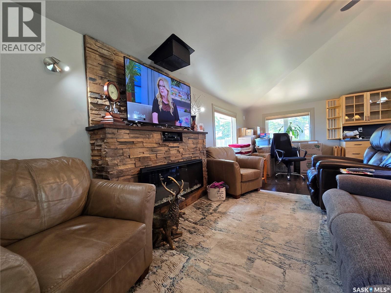
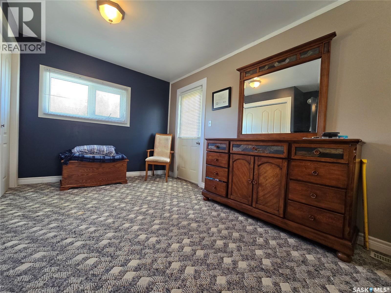
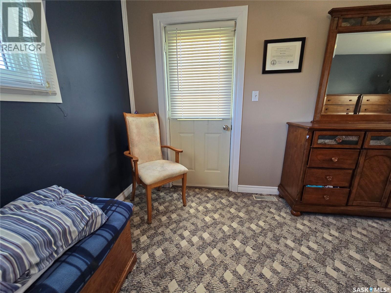
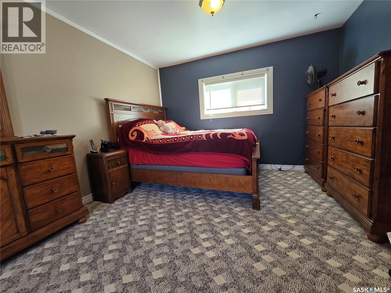
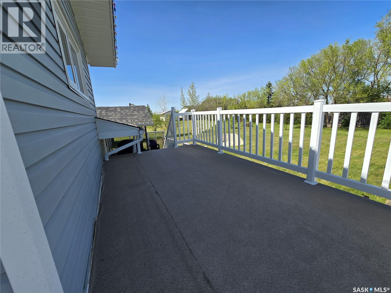
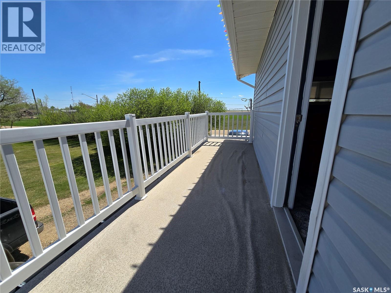
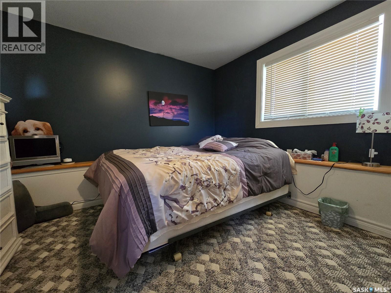
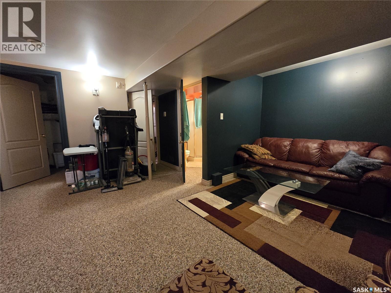
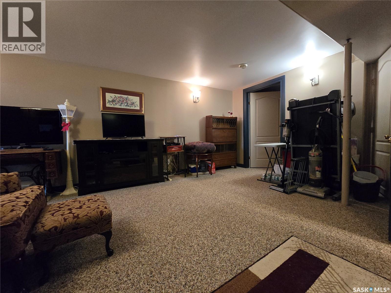
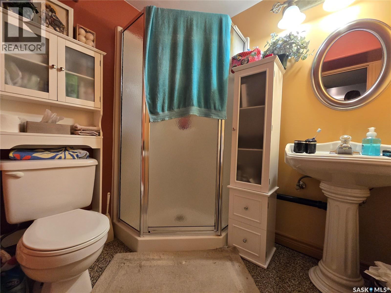
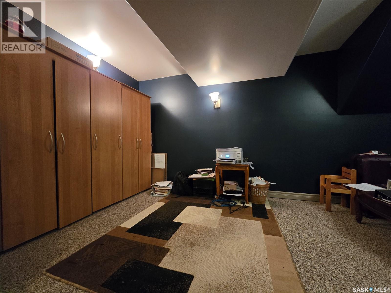
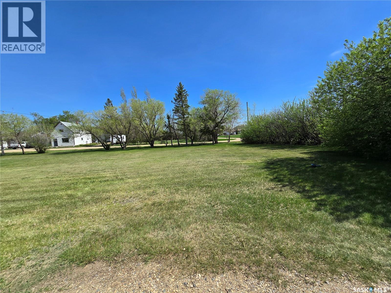
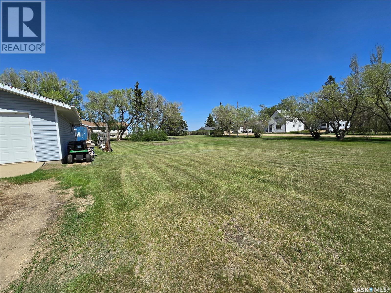
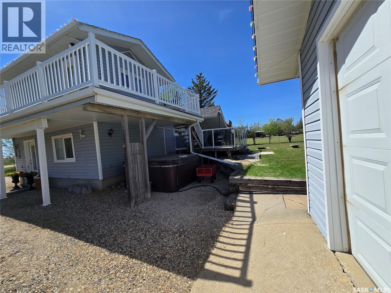
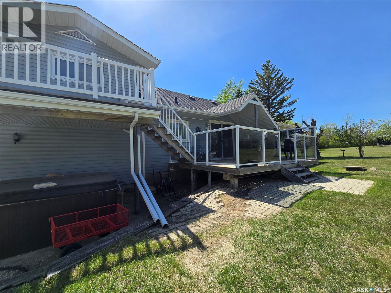
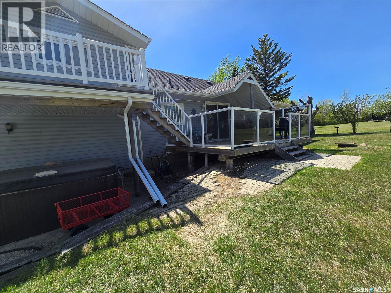
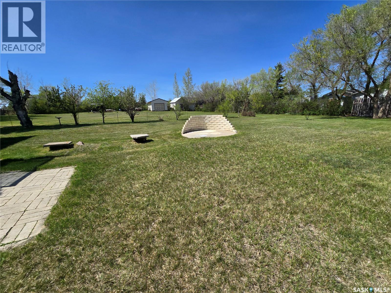
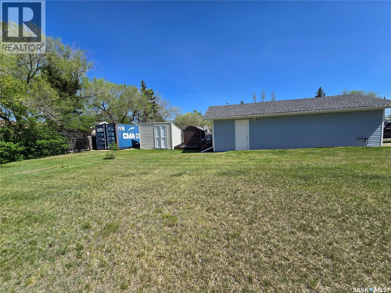
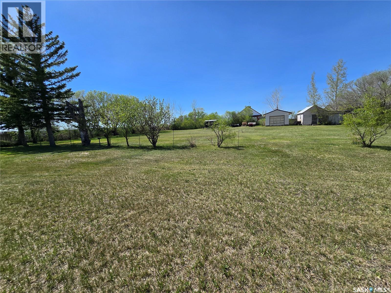
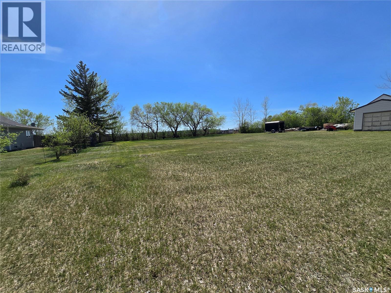
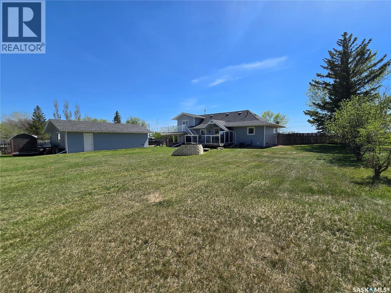
Looking for that quiet place to live, at an affordable price? Check out this Listing in Mctaggart that feels like living on an acreage. This lot is absolutely huge and features many out buildings plus a two car heated garage. The home itself features an open concept living area with access to the rear deck. The kitchen sports maple cabinetry and tons of natural light. Cozy up in the living room on those cold winter nights beside the fireplace. up one floor you'll find the primary bedroom that boasts lots of space and access to your wrap around balcony. The basement features a large family room area, a 2nd bathroom, laundry, and a rec area that could easily be converted to a third bedroom. This property offers all of the space you'll need at an affordable price. (id:44479)
Property Details
| MLS® Number | SK037077 |
| Property Type | Single Family |
| Features | Treed, Rectangular, Balcony, Sump Pump |
| Structure | Deck |
Building
| Bathroom Total | 2 |
| Bedrooms Total | 2 |
| Appliances | Washer, Refrigerator, Dishwasher, Dryer, Window Coverings, Garage Door Opener Remote(s), Hood Fan, Storage Shed |
| Basement Development | Finished |
| Basement Type | Full (finished) |
| Constructed Date | 1942 |
| Construction Style Attachment | Detached |
| Construction Style Split Level | Split Level |
| Cooling Type | Central Air Conditioning |
| Fireplace Fuel | Electric |
| Fireplace Present | Yes |
| Fireplace Type | Conventional |
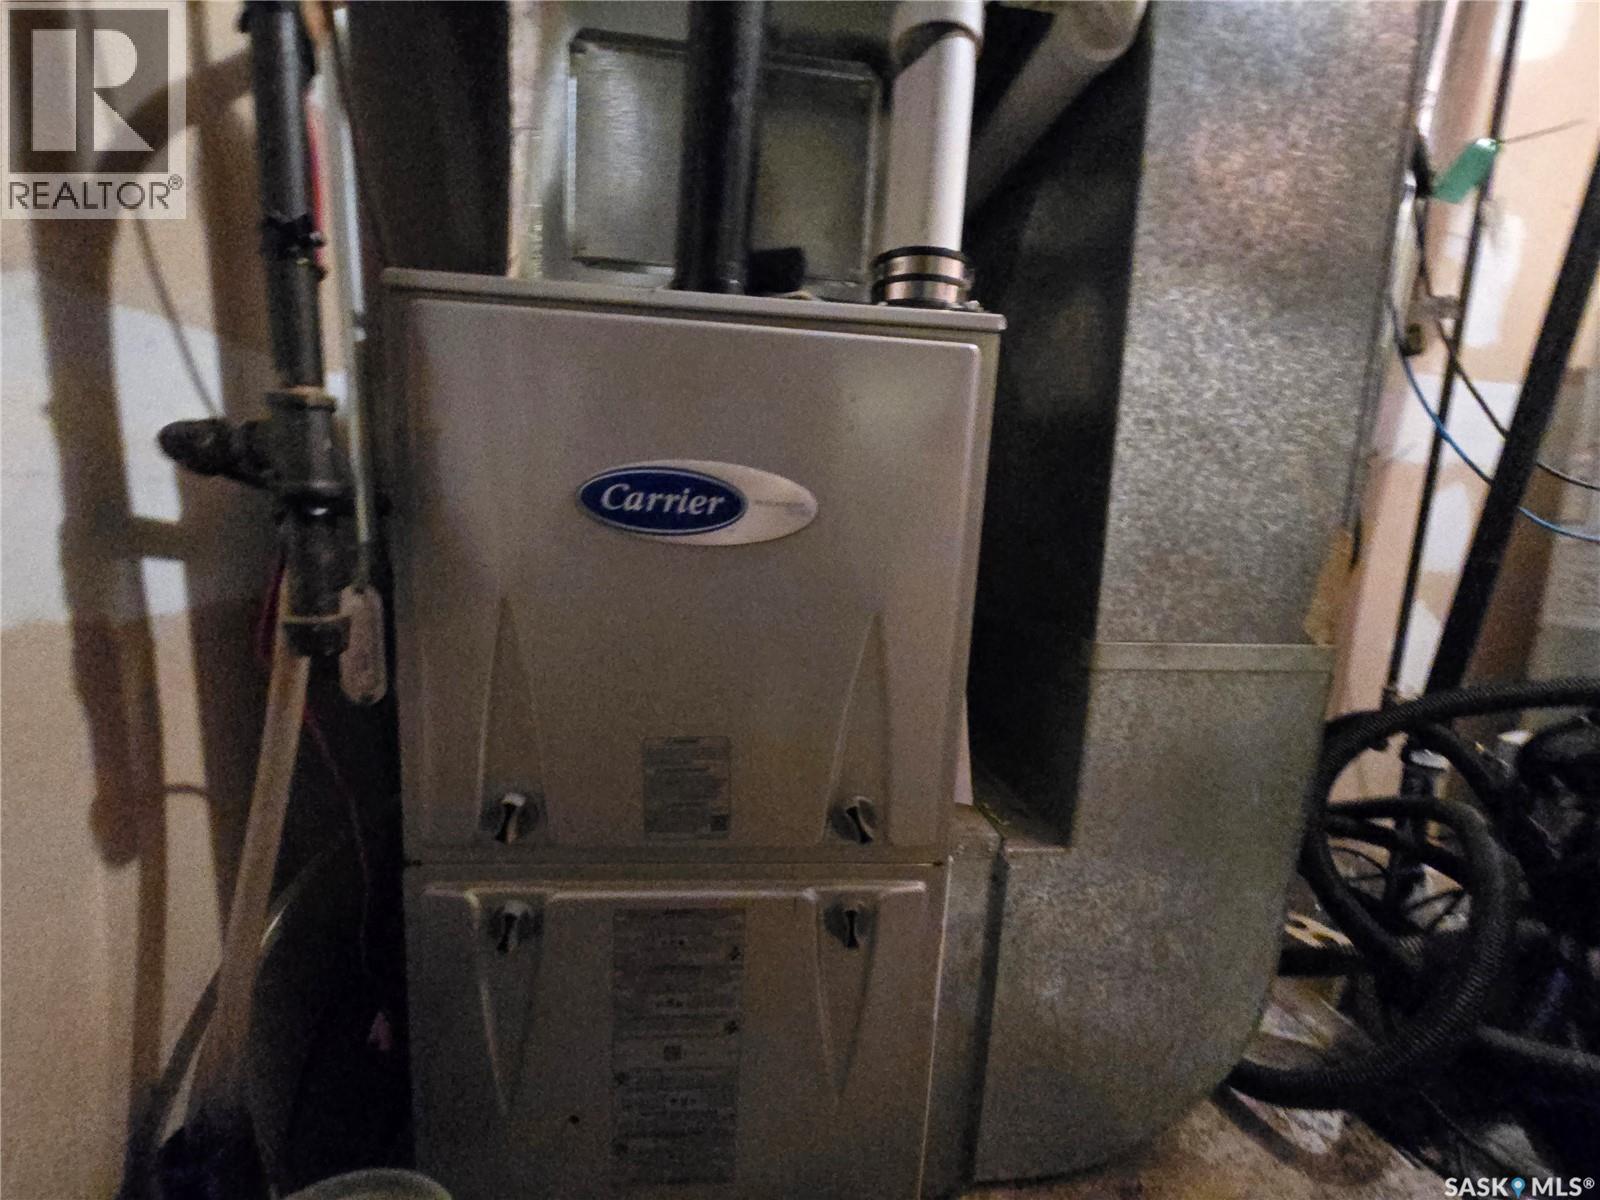
| Heating Fuel | Natural Gas |
| Heating Type | Forced Air |
| Size Interior | 1248 Sqft |
| Type | House |
Parking
| Detached Garage | |
| Heated Garage | |
| Parking Space(s) | 3 |
Land
| Acreage | Yes |
| Fence Type | Partially Fenced |
| Landscape Features | Lawn, Garden Area |
| Size Frontage | 160 Ft |
| Size Irregular | 50560.00 |
| Size Total | 50560 Sqft |
| Size Total Text | 50560 Sqft |
Rooms
| Level | Type | Length | Width | Dimensions |
|---|---|---|---|---|
| Second Level | Bedroom | 19'10 x 11'5 | ||
| Basement | Family Room | 17'4 x 15'10 | ||
| Basement | Other | 12'7 x 10'2 | ||
| Basement | Laundry Room | 8'10 x 5'6 | ||
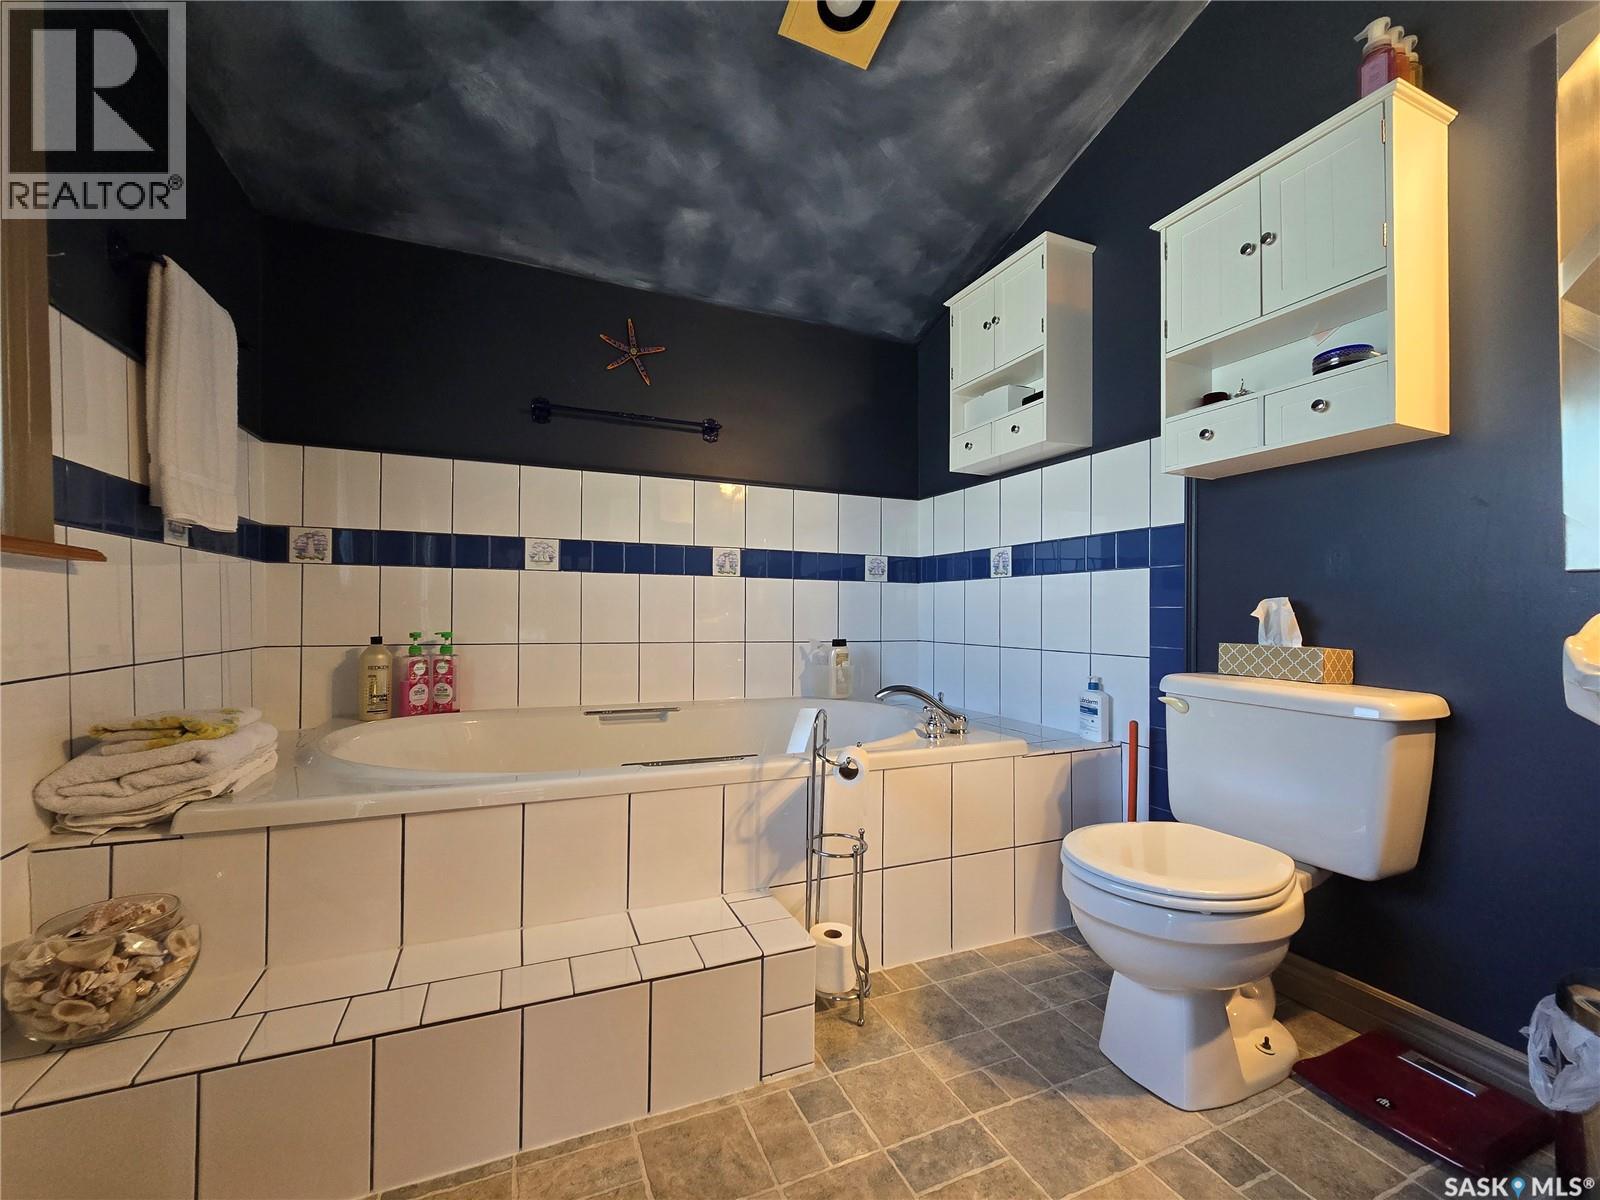
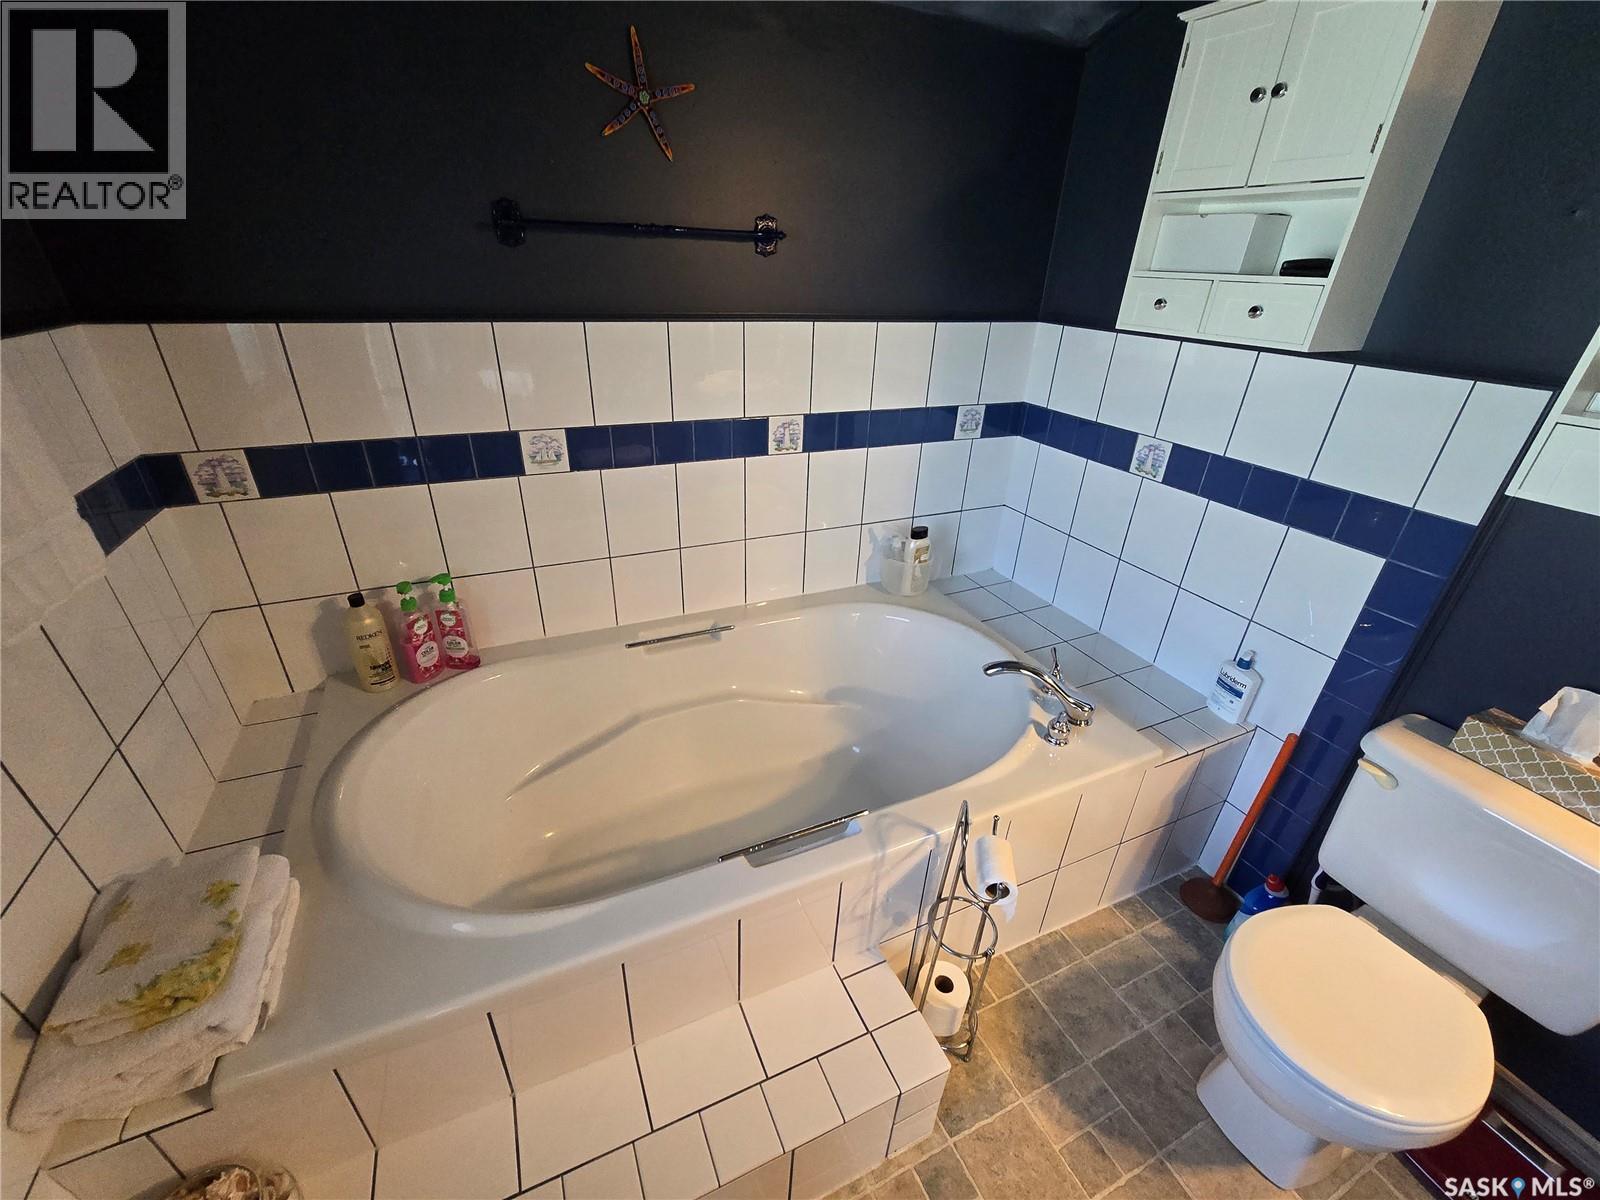
| Basement | 3pc Bathroom | 6'6 x 5'6 | ||
| Main Level | Kitchen | 14 ft | 14 ft x Measurements not available | |
| Main Level | Dining Room | 10'7 x 9'9 | ||
| Main Level | Living Room | 24 ft | 24 ft x Measurements not available | |
| Main Level | 3pc Bathroom | 10 ft | 8 ft | 10 ft x 8 ft |
| Main Level | Bedroom | 11 ft | Measurements not available x 11 ft | |
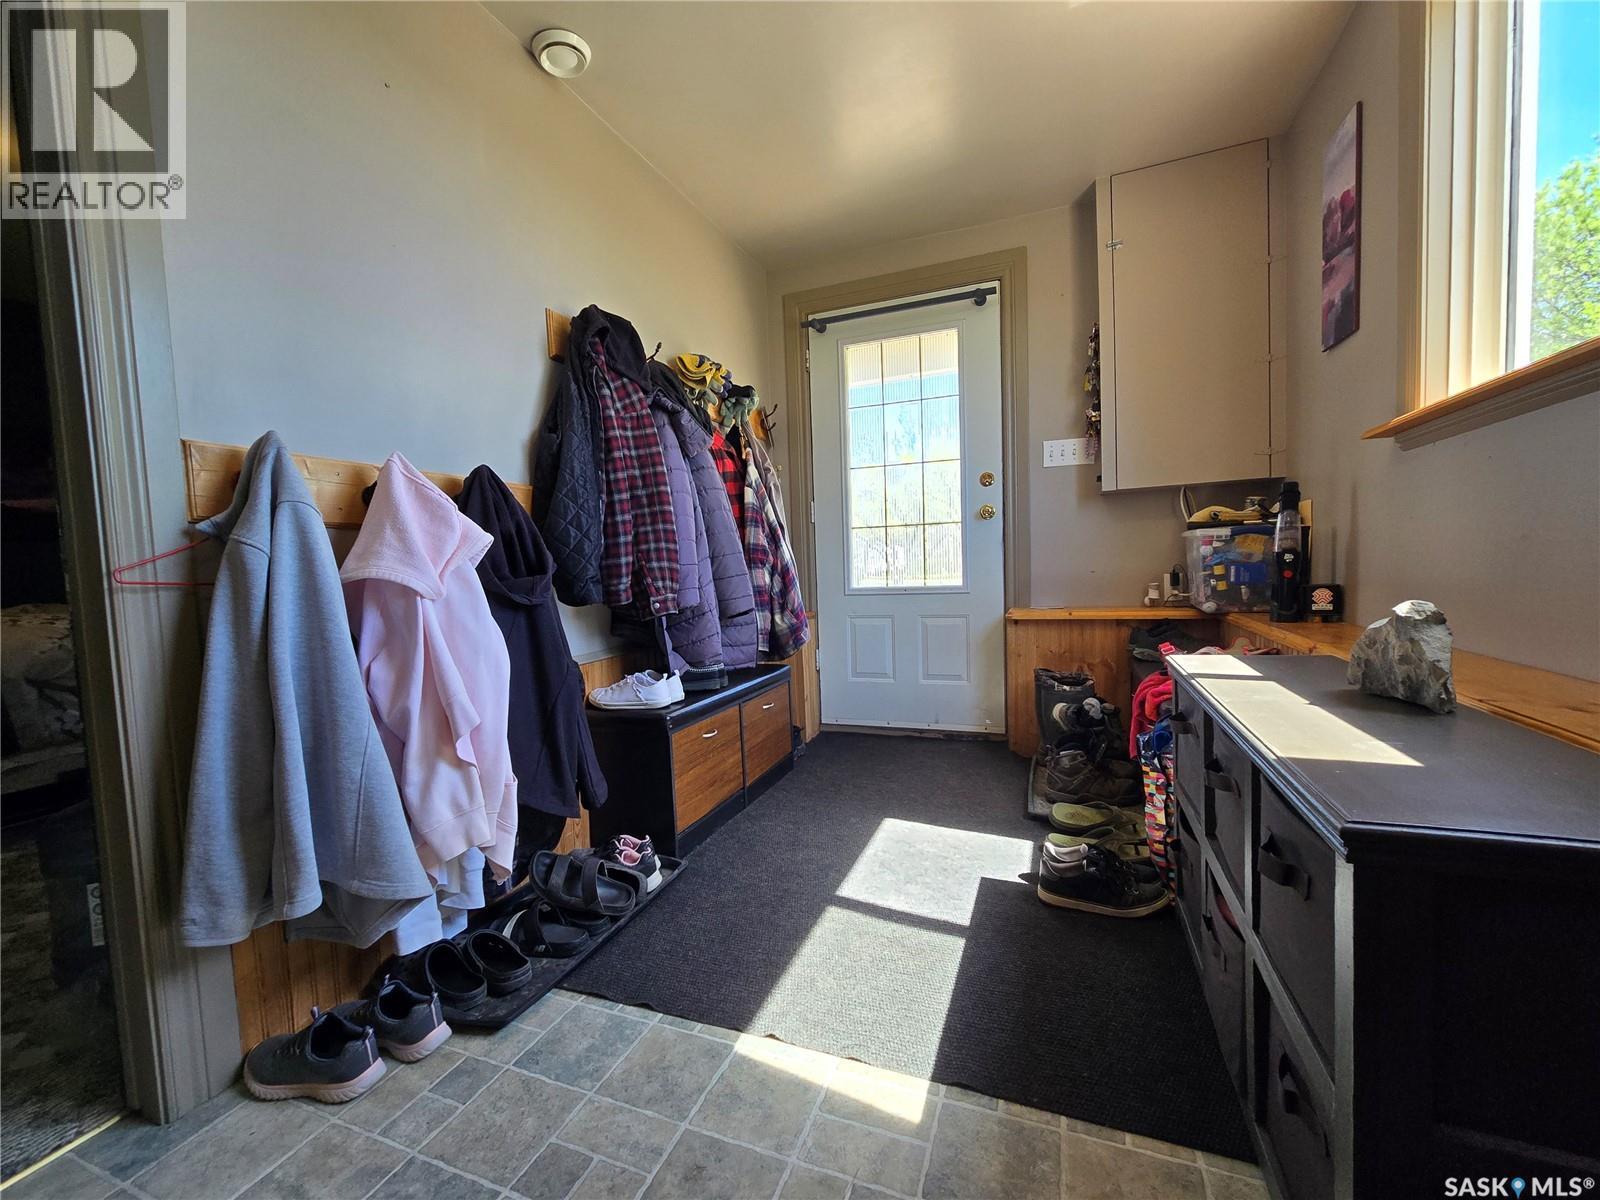
| Main Level | Foyer | 12'4 x 7'1 |
https://www.realtor.ca/real-estate/29803284/43-assiniboia-avenue-mctaggart
Interested?
Contact us for more information

Chad Bailey
Associate Broker
https://www.weyburnlistings.com/

136a - 1st Street Ne
Weyburn, Saskatchewan S4H 0T2
(306) 848-1000

The trademarks REALTOR®, REALTORS®, and the REALTOR® logo are controlled by The Canadian Real Estate Association (CREA) and identify real estate professionals who are members of CREA. The trademarks MLS®, Multiple Listing Service® and the associated logos are owned by The Canadian Real Estate Association (CREA) and identify the quality of services provided by real estate professionals who are members of CREA. The trademark DDF® is owned by The Canadian Real Estate Association (CREA) and identifies CREA's Data Distribution Facility (DDF®)
May 25 2026 10:53:35
Saskatoon Region Association of REALTORS® Inc.
RE/MAX Weyburn Realty 2011