

826 Rempel Crescent Saskatoon, Saskatchewan S7T 0M5

$675,000
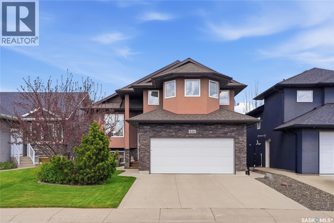
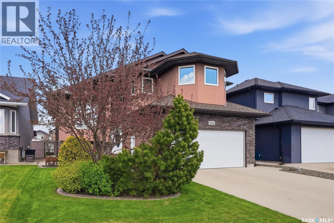
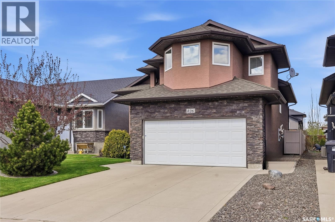
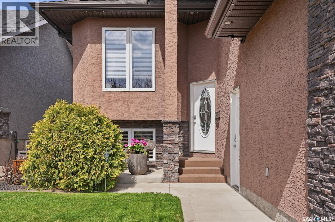
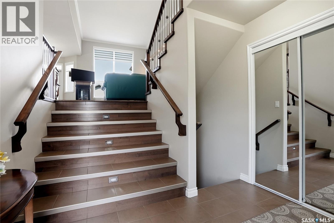
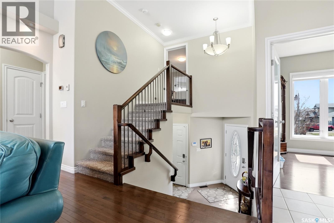
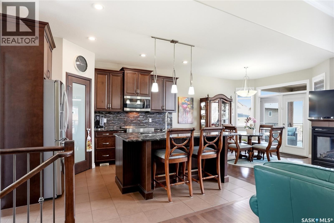
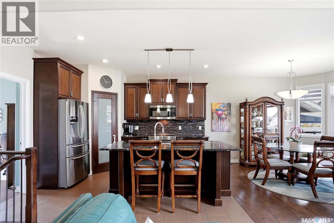
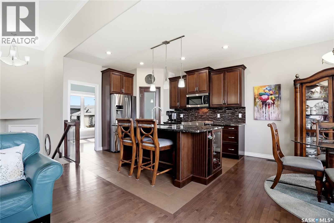
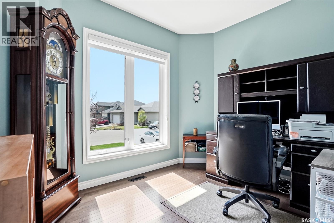
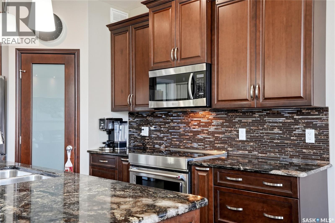
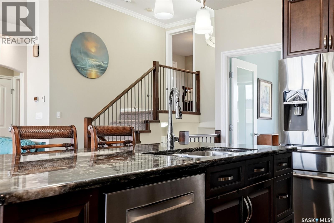
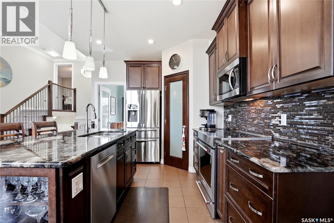
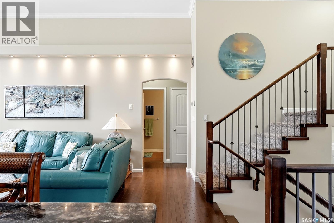
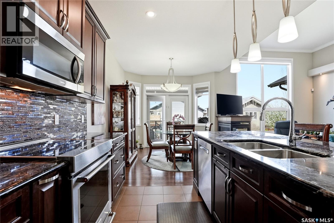
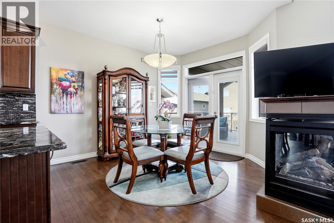
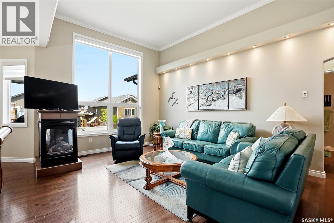
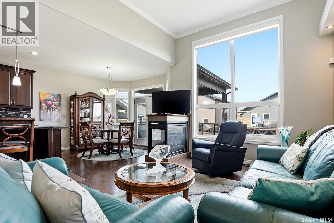
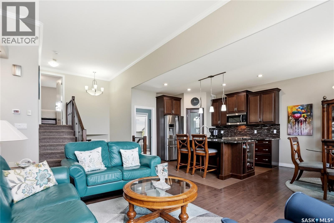
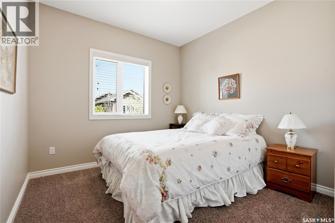
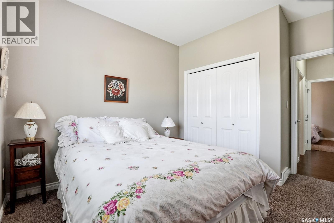
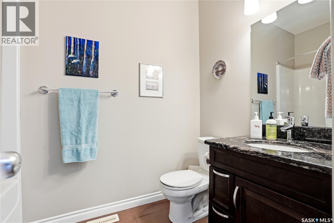
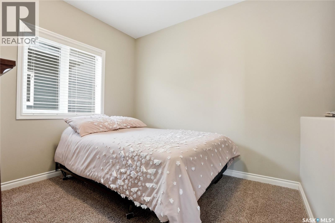
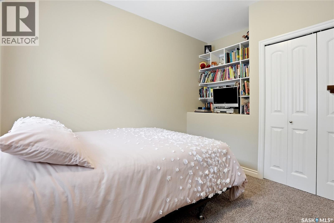
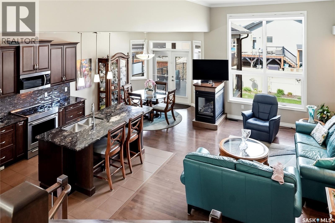
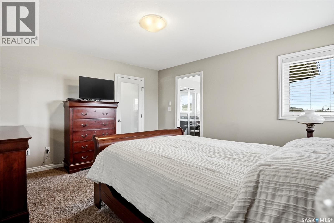
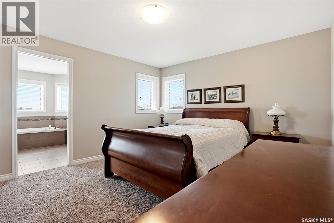
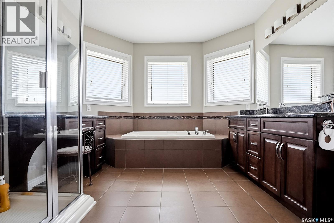
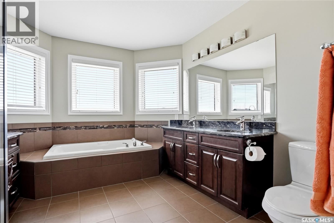
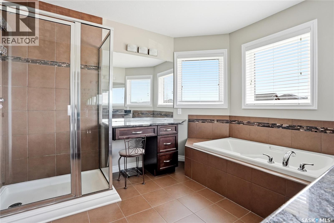
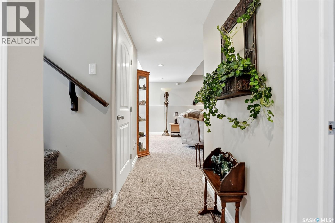
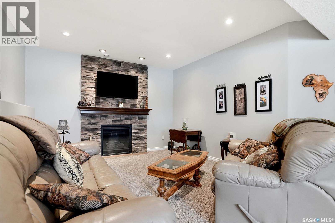
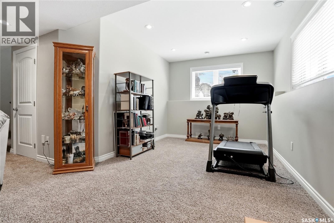
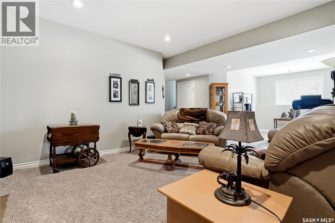
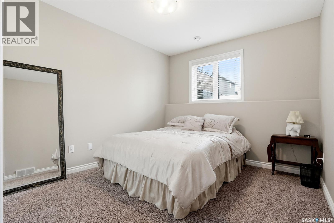
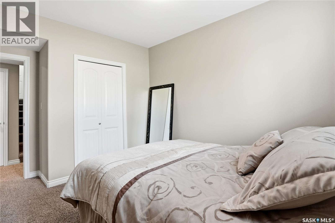
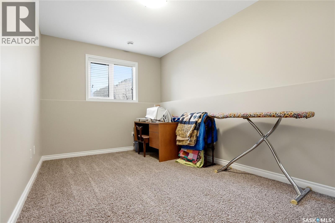
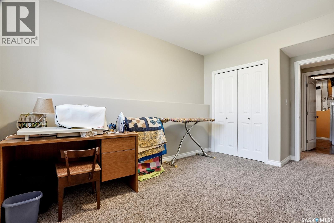
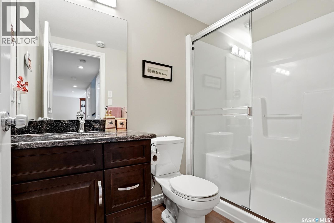
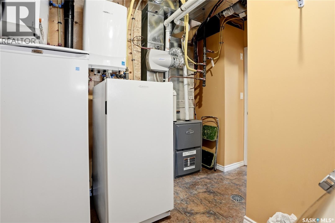
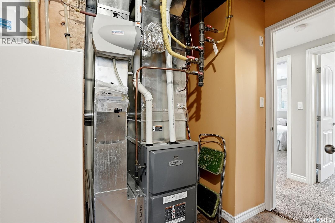
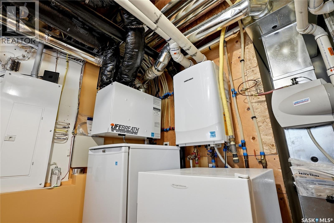
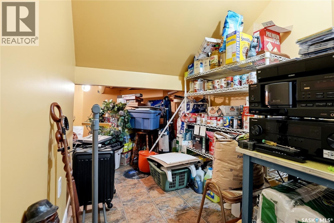
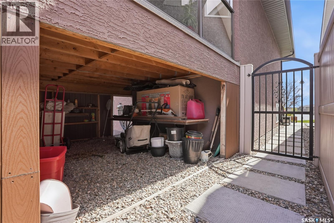
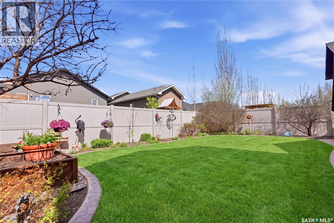
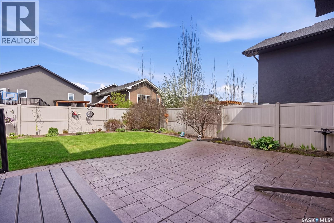
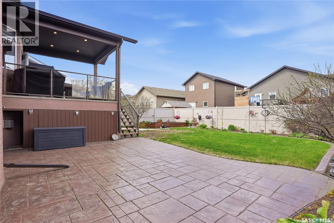
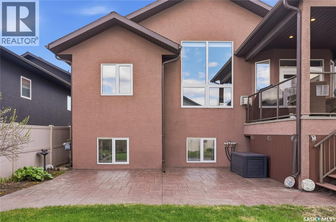
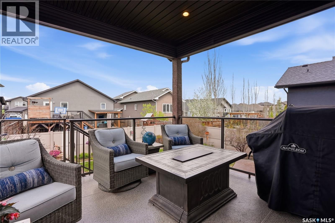
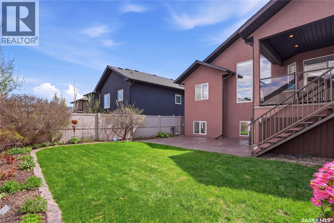
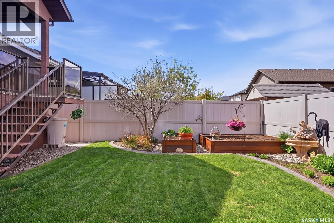
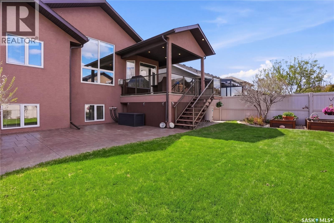
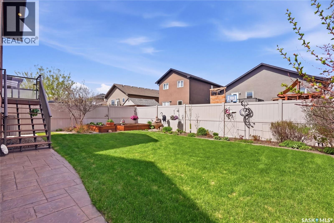
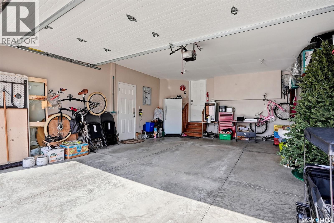
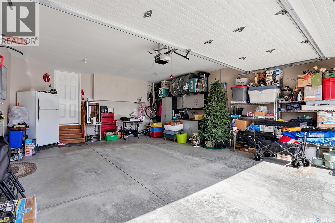
826 Rempel Cres offers exceptional quality, thoughtful upgrades, and pride of ownership throughout this beautifully maintained 1,473 SF. modified bi-level in the heart of Stonebridge. Built by Homes by Ens, this custom home features 5 bedrooms, 3 baths, plus a den, and is finished with timeless, high-end details throughout. The bright and welcoming main living area showcases soaring 12 ft ceilings, expansive windows, maple hardwood flooring, accent pot lighting, and a stunning gas fireplace. The kitchen is both functional and elegant with solid wood cabinetry, granite countertops throughout, a sit-up island with sink, and upgraded appliances. Motion-activated stair lighting adds a custom touch, while the generous front entry creates an inviting first impression. The main floor also offers two spacious bedrooms, a den, and a beautifully appointed 4-piece bath with in-floor heat. Privately situated above the garage, the primary retreat features a large walk-in closet and luxurious 5-piece ensuite complete with in-floor heat, double sinks, makeup vanity, jacuzzi tub, and separate shower. The fully developed basement offers large windows, a spacious family room with a second gas fireplace and stone surround, two additional bedrooms, and a 3-piece bath. Numerous upgrades have been completed throughout the home including replaced triple-pane windows (excluding 2 in LI), updated blinds, LED lighting throughout, and newer appliances (excluding W/D). Mechanical features include a high-efficiency furnace, hot water on demand, underground sprinklers, and an attached garage with shelving and tire rack. The outdoor space is equally impressive with a covered Duradek deck featuring bronze-tinted glass railing and composite stairs, stamped concrete patio, storage beneath the deck, vinyl fencing, gemstone exterior lighting with 20-year warranty, raised garden boxes, pear and cherry trees, and an abundance of mature perennials creating a truly beautiful and private backyard setting. As per the Seller’s direction, all offers will be presented on 05/28/2026 4:00PM. (id:44479)
Open House
This property has open houses!
3:00 pm
Ends at:5:00 pm
Property Details
| MLS® Number | SK036990 |
| Property Type | Single Family |
| Neigbourhood | Stonebridge |
| Features | Treed, Rectangular, Sump Pump |
| Structure | Deck, Patio(s) |
Building
| Bathroom Total | 3 |
| Bedrooms Total | 5 |
| Appliances | Washer, Refrigerator, Satellite Dish, Dishwasher, Dryer, Microwave, Alarm System, Humidifier, Window Coverings, Garage Door Opener Remote(s), Stove |
| Architectural Style | Bi-level |
| Basement Development | Finished |
| Basement Type | Full (finished) |
| Constructed Date | 2011 |
| Construction Style Attachment | Detached |
| Cooling Type | Central Air Conditioning, Air Exchanger |
| Fire Protection | Alarm System |
| Fireplace Fuel | Gas |
| Fireplace Present | Yes |
| Fireplace Type | Conventional |
| Heating Fuel | Natural Gas |
| Heating Type | Forced Air |
| Size Interior | 1473 Sqft |
| Type | House |
Parking
| Attached Garage | |
| Parking Space(s) | 4 |
Land
| Acreage | No |
| Fence Type | Fence |
| Landscape Features | Lawn, Underground Sprinkler, Garden Area |
| Size Frontage | 42 Ft |
| Size Irregular | 4822.00 |
| Size Total | 4822 Sqft |
| Size Total Text | 4822 Sqft |
Rooms
| Level | Type | Length | Width | Dimensions |
|---|---|---|---|---|
| Second Level | Primary Bedroom | 12 ft ,4 in | 13 ft ,7 in | 12 ft ,4 in x 13 ft ,7 in |
| Second Level | 5pc Ensuite Bath | Measurements not available | ||
| Basement | Family Room | 12 ft ,7 in | 17 ft | 12 ft ,7 in x 17 ft |
| Basement | Bonus Room | 10 ft ,3 in | 14 ft ,7 in | 10 ft ,3 in x 14 ft ,7 in |
| Basement | Bedroom | 13 ft ,8 in | 10 ft ,2 in | 13 ft ,8 in x 10 ft ,2 in |
| Basement | Bedroom | 9 ft ,4 in | 15 ft ,5 in | 9 ft ,4 in x 15 ft ,5 in |
| Basement | 3pc Bathroom | Measurements not available | ||
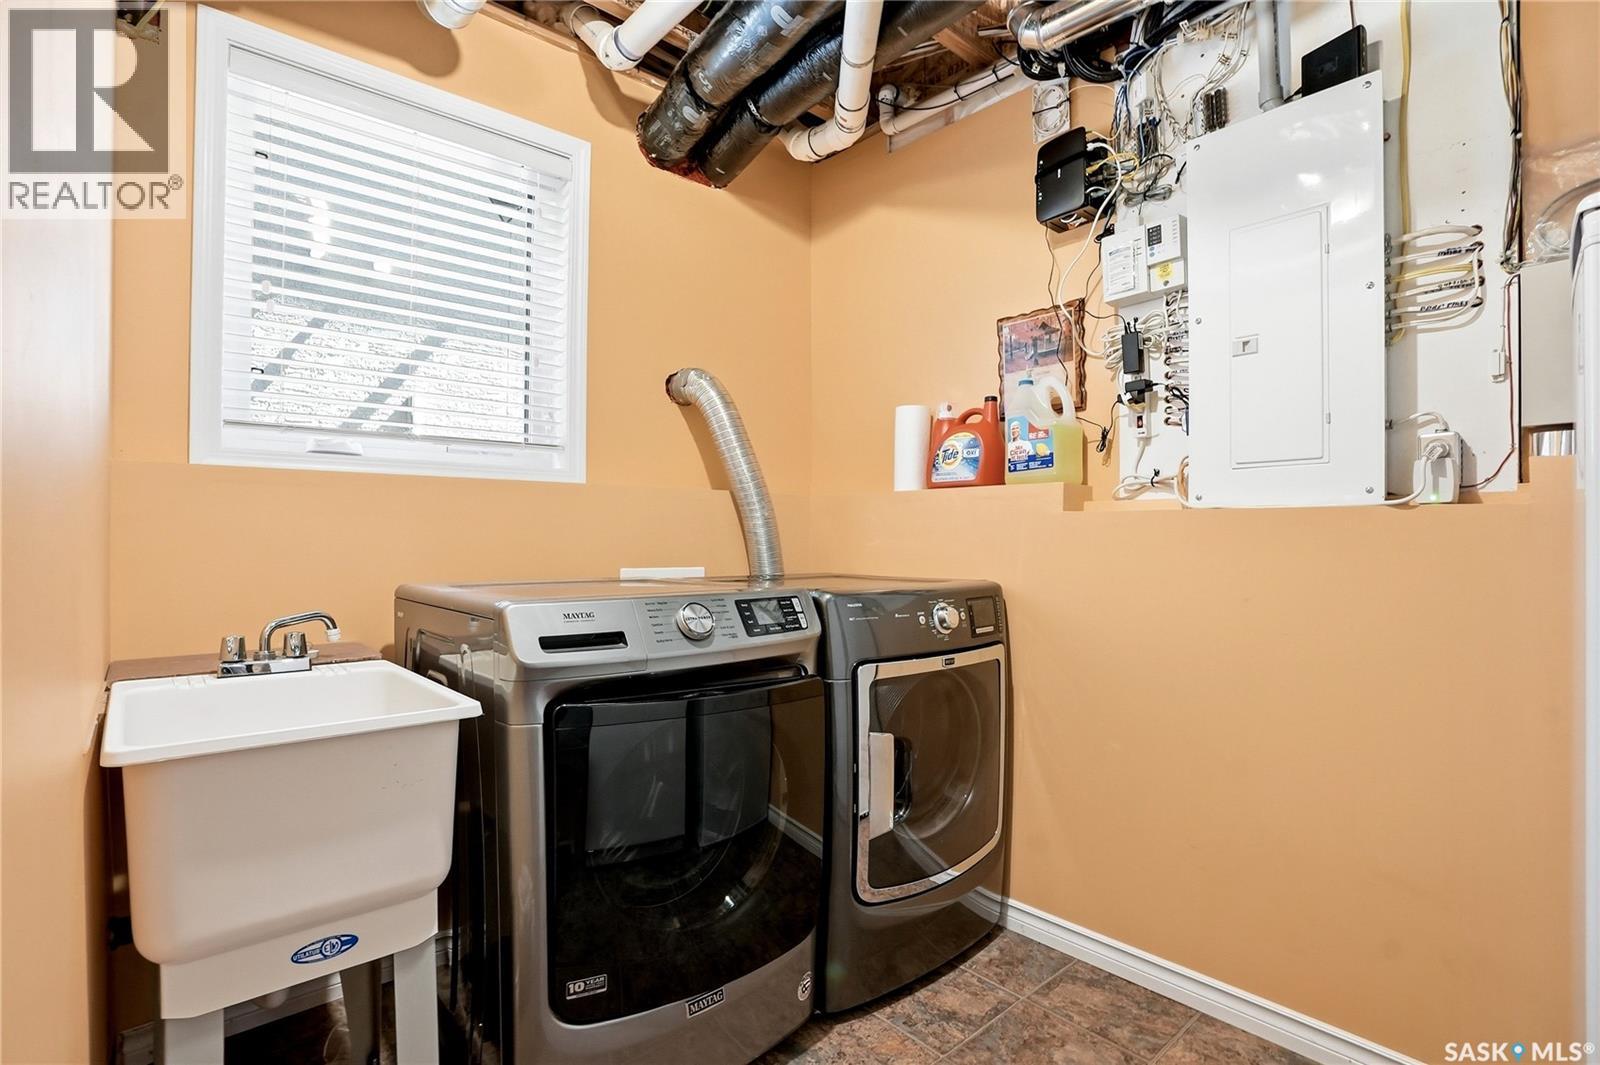
| Basement | Laundry Room | 9 ft ,11 in | 8 ft | 9 ft ,11 in x 8 ft |
| Main Level | Kitchen | 12 ft | 11 ft | 12 ft x 11 ft |
| Main Level | Living Room | 15 ft | 11 ft ,7 in | 15 ft x 11 ft ,7 in |
| Main Level | Dining Room | 10 ft ,9 in | 10 ft | 10 ft ,9 in x 10 ft |
| Main Level | Den | 10 ft | 8 ft ,10 in | 10 ft x 8 ft ,10 in |
| Main Level | Bedroom | 9 ft ,10 in | 12 ft ,3 in | 9 ft ,10 in x 12 ft ,3 in |
| Main Level | 4pc Bathroom | Measurements not available | ||
| Main Level | Bedroom | 12 ft ,3 in | 9 ft ,6 in | 12 ft ,3 in x 9 ft ,6 in |
| Main Level | Foyer | 6 ft ,7 in | 9 ft ,4 in | 6 ft ,7 in x 9 ft ,4 in |
https://www.realtor.ca/real-estate/29802113/826-rempel-crescent-saskatoon-stonebridge
Interested?
Contact us for more information

Jannis Budnick
Salesperson
https://www.homesalessaskatoon.com/
https://www.facebook.com/Jannrealestate/
https://www.instagram.com/janbudnick/?hl=en
https://twitter.com/JannBudnick
https://www.linkedin.com/in/jann-budnick-a6906345/
440 4th Street East
Saskatoon, Saskatchewan S7H 1J5
(306) 384-9992

The trademarks REALTOR®, REALTORS®, and the REALTOR® logo are controlled by The Canadian Real Estate Association (CREA) and identify real estate professionals who are members of CREA. The trademarks MLS®, Multiple Listing Service® and the associated logos are owned by The Canadian Real Estate Association (CREA) and identify the quality of services provided by real estate professionals who are members of CREA. The trademark DDF® is owned by The Canadian Real Estate Association (CREA) and identifies CREA's Data Distribution Facility (DDF®)
May 25 2026 08:37:08
Saskatoon Region Association of REALTORS® Inc.
Trcg The Realty Consultants Group